*
2545 Concord Way Unit: 115
SEE ALL PHOTOS
2545 Concord Way Unit: 115
Courtesy of Compass, Cynthia Novacek Listing Contact:  
Sold

2545 Concord Way Unit: 115

2545 Concord Way Unit: 115, Mendota Heights, MN 55120

$269,900
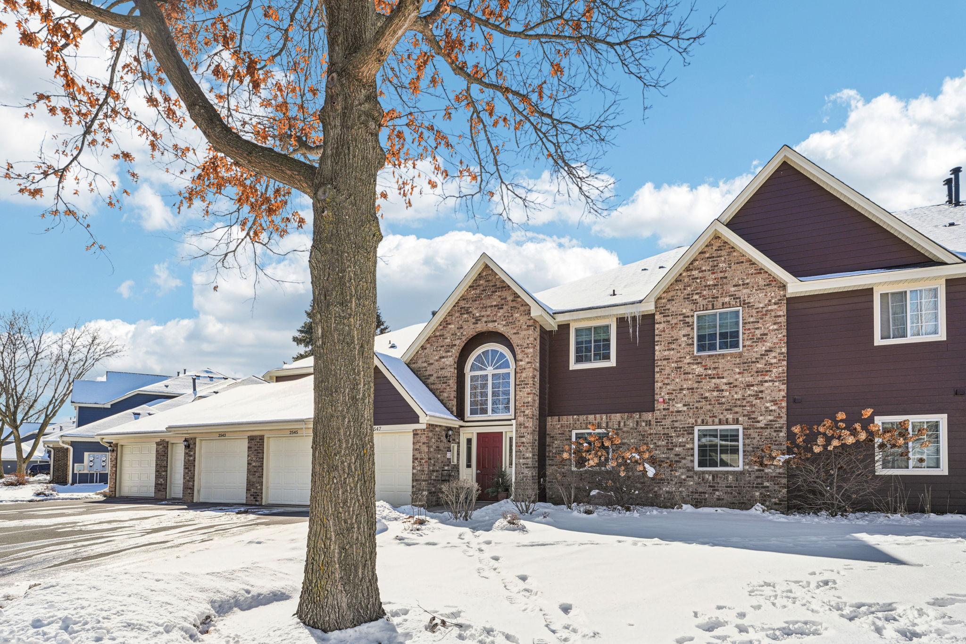
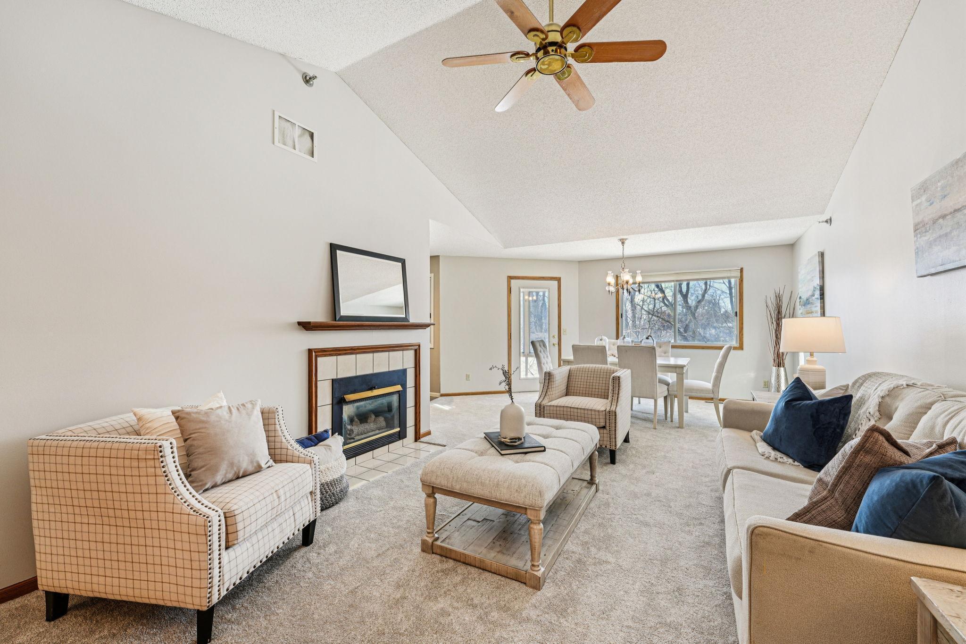
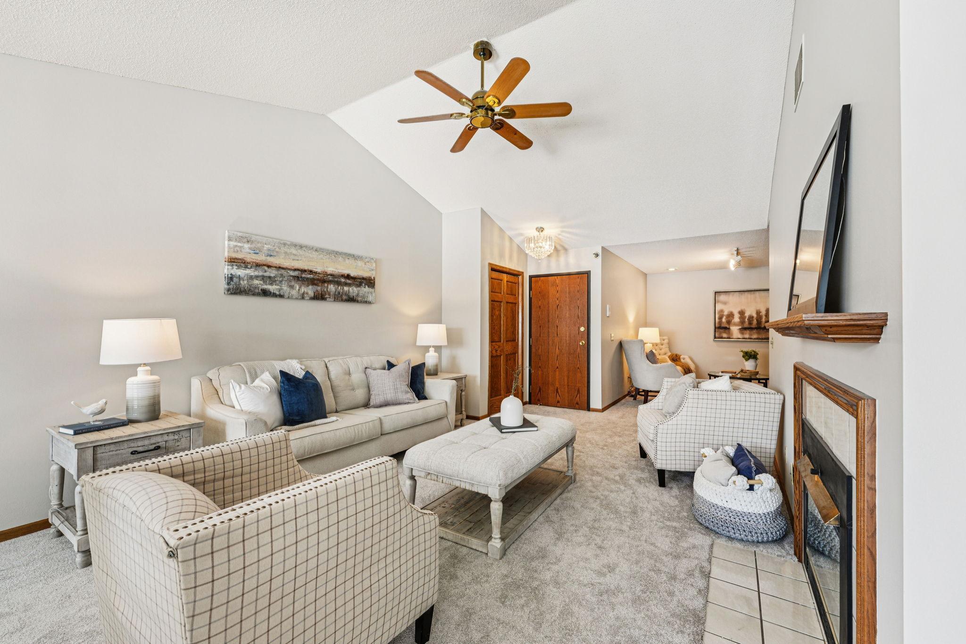
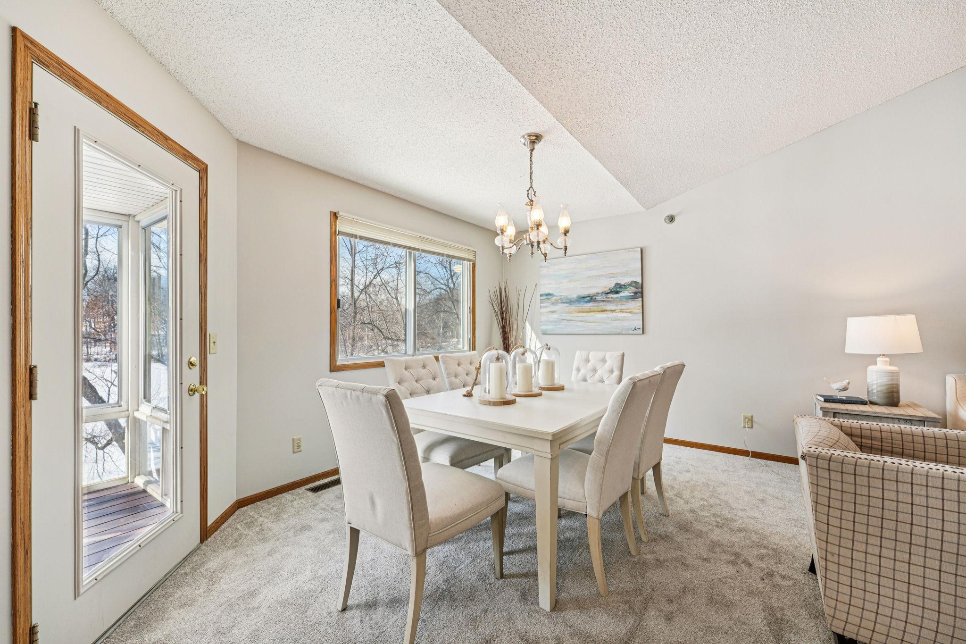
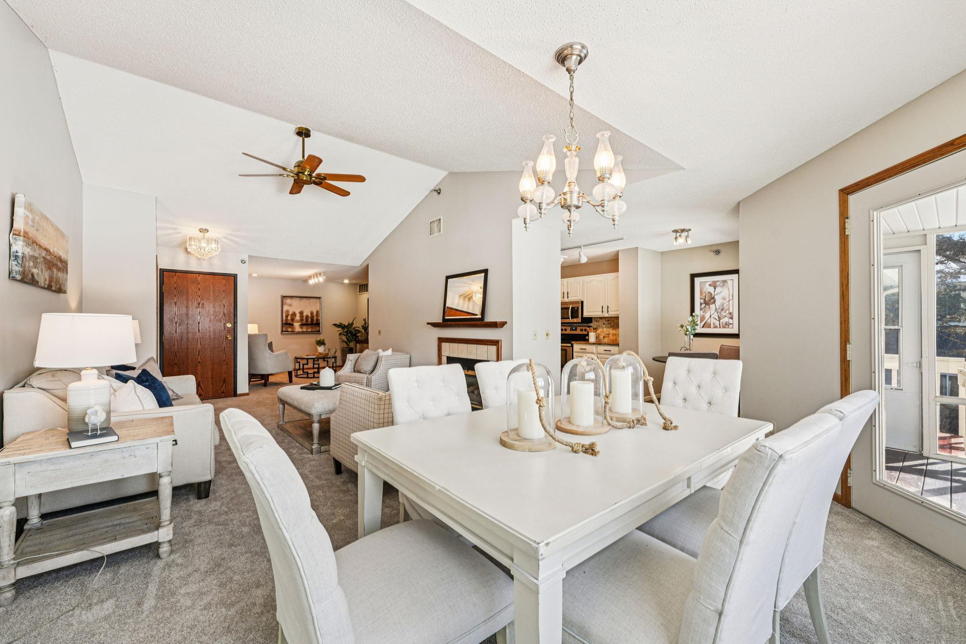
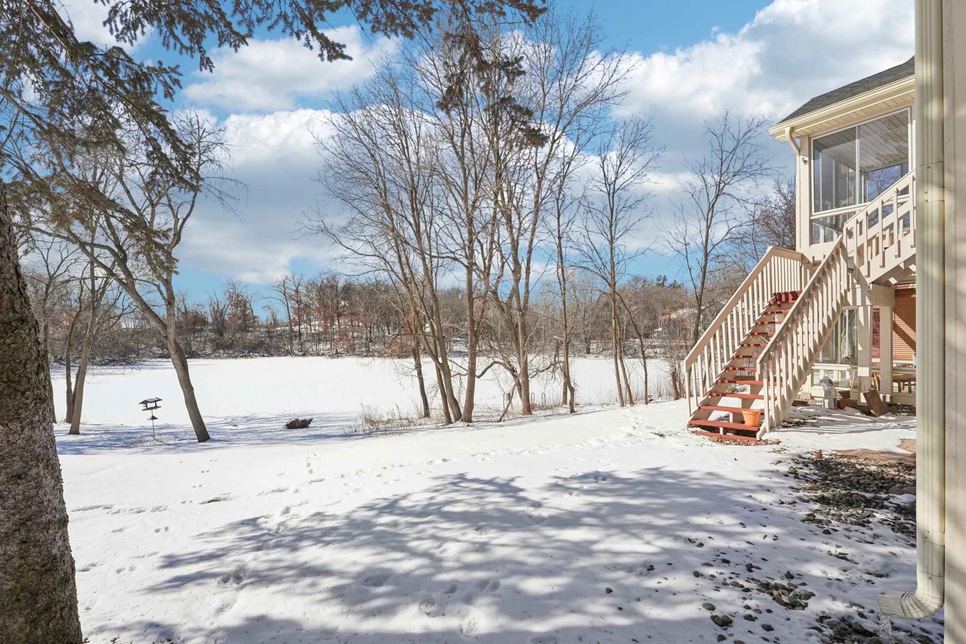
Welcome to 2545 Concord Way -- a bright and airy 2-bedroom, 2-bath condo offering comfortable one-level living with beautiful pond views and thoughtful, flexible spaces throughout. With vaulted ceilings and an open-concept layout, this home feels incredibly spacious and filled with natural light, creating a warm and inviting atmosphere.

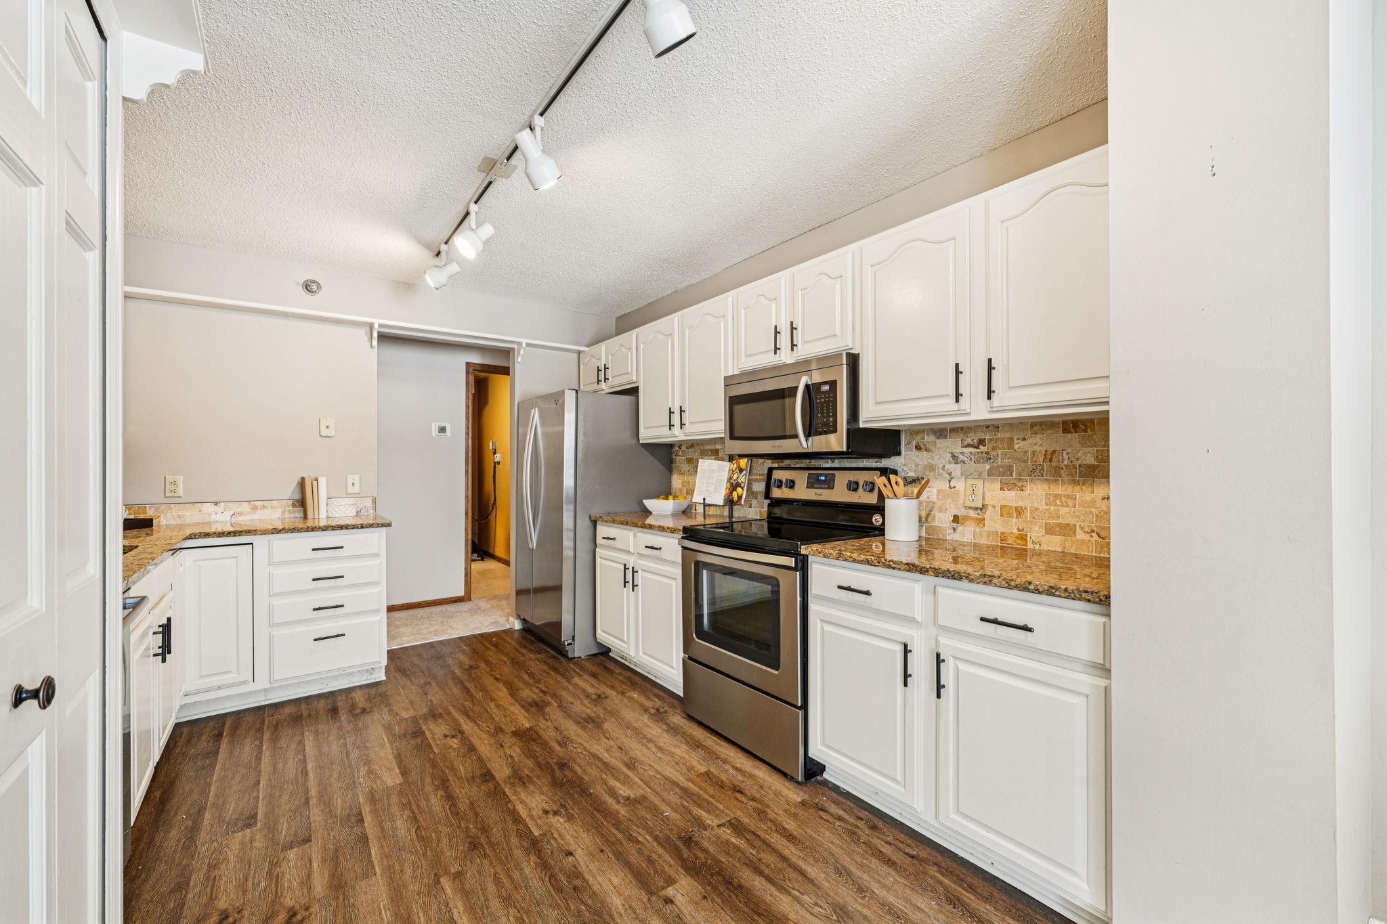
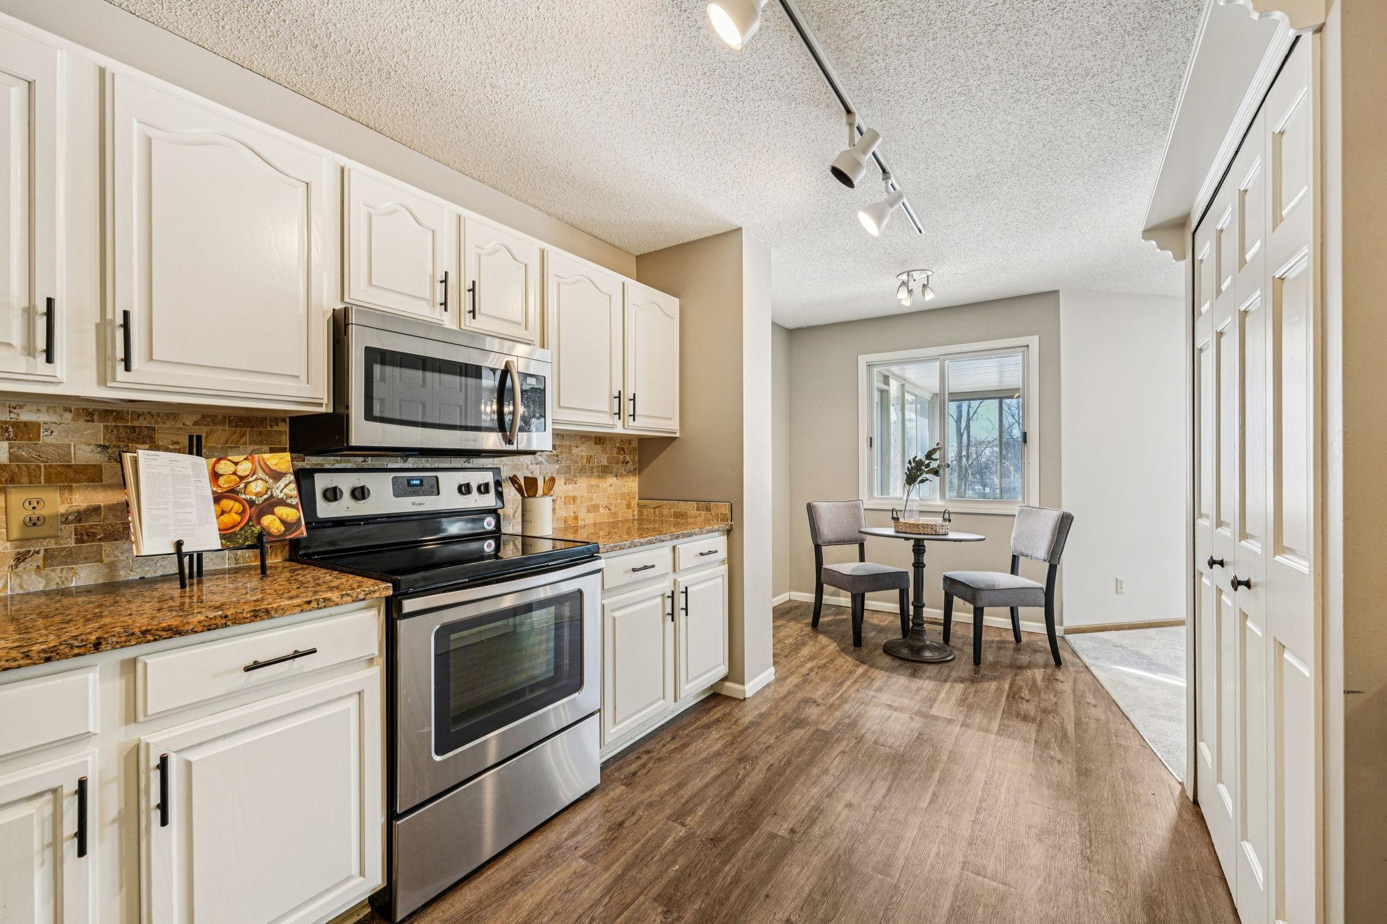
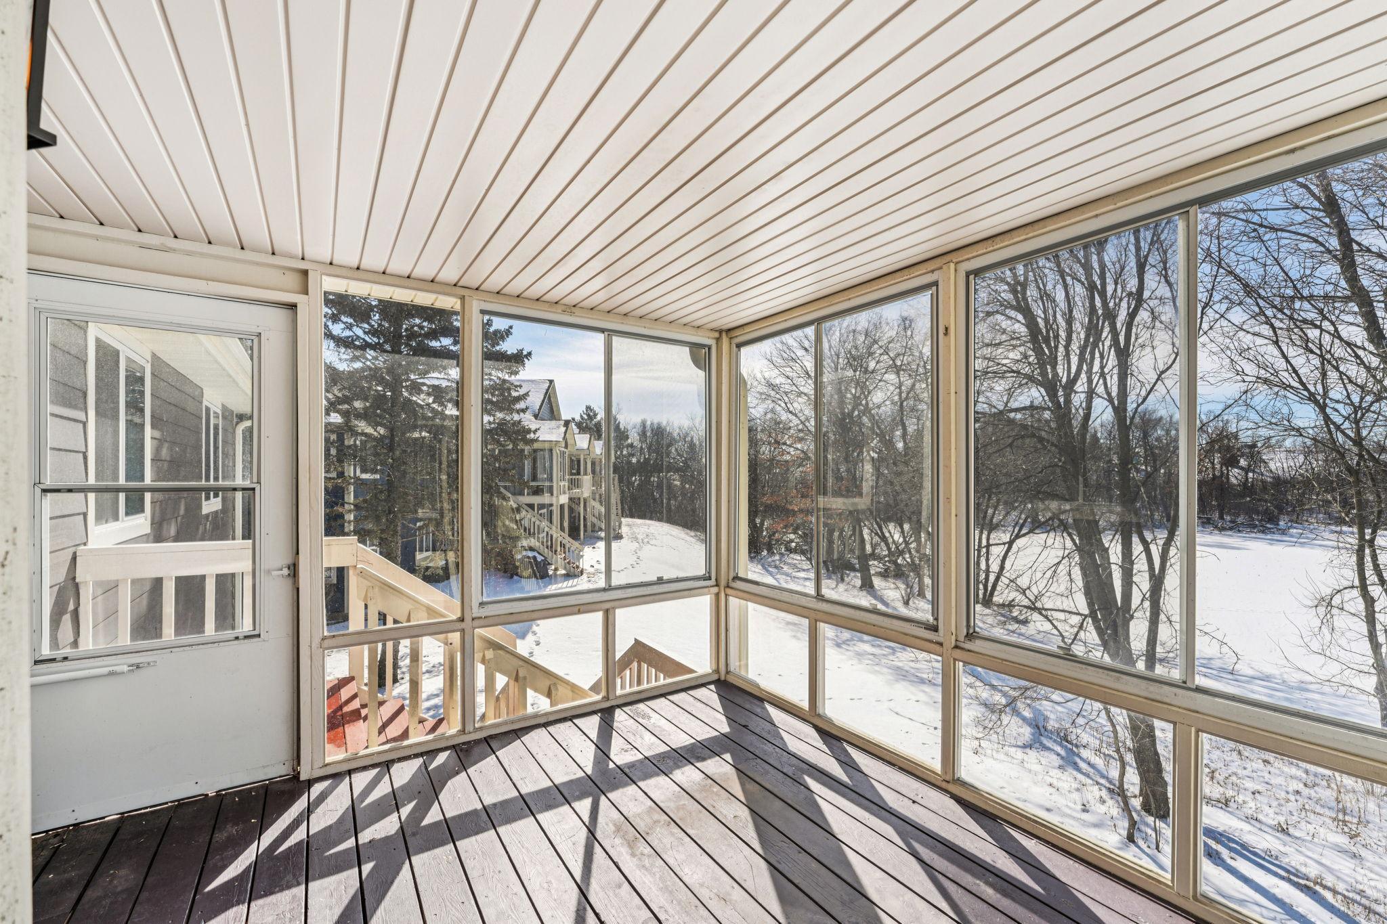
The expansive kitchen is designed for both everyday living and entertaining, featuring stainless steel appliances, abundant cabinetry, a pantry, an eat-in kitchen area, and a separate dining room. The living space flows effortlessly to a screened-in porch facing east, where you can enjoy peaceful mornings and sunlight overlooking the water.

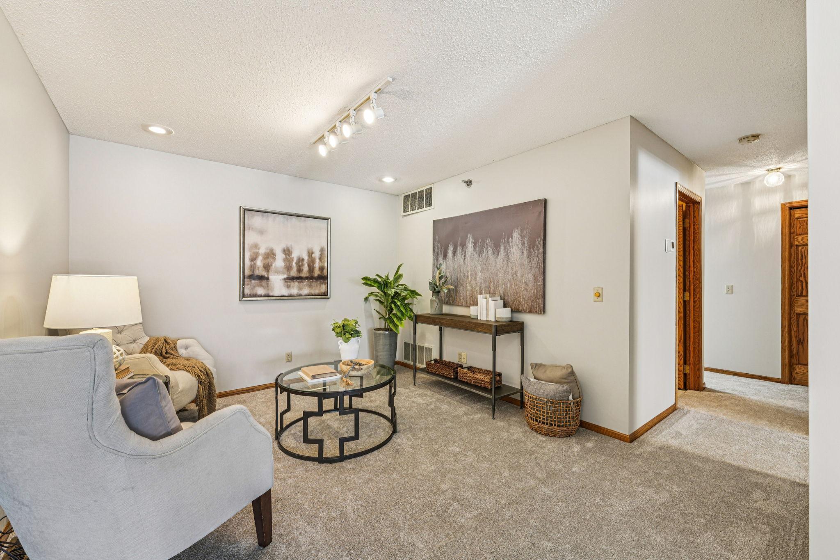
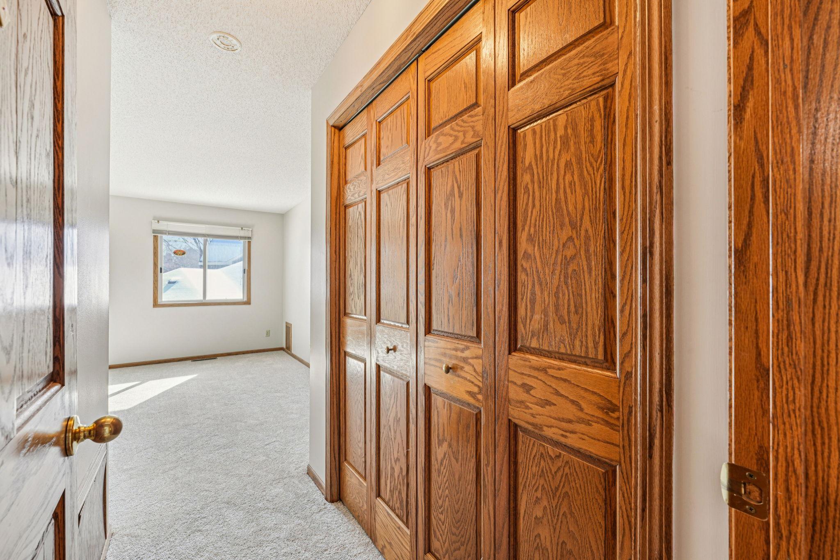
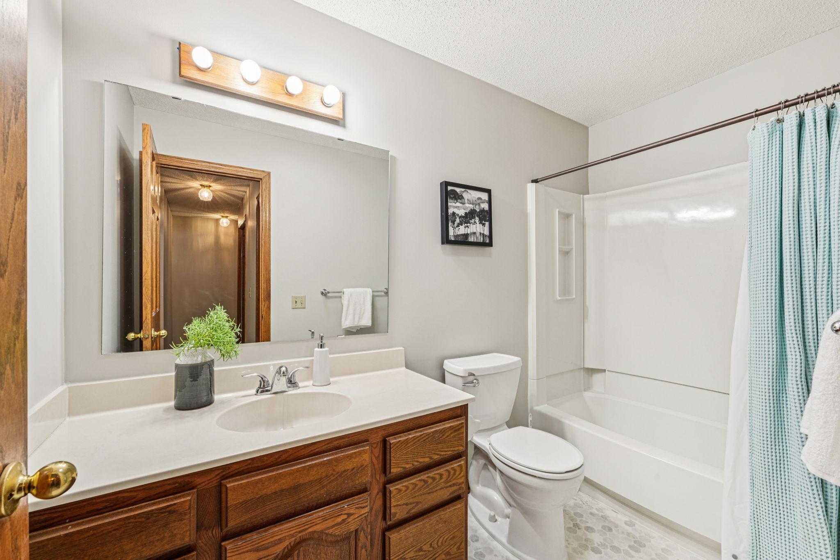
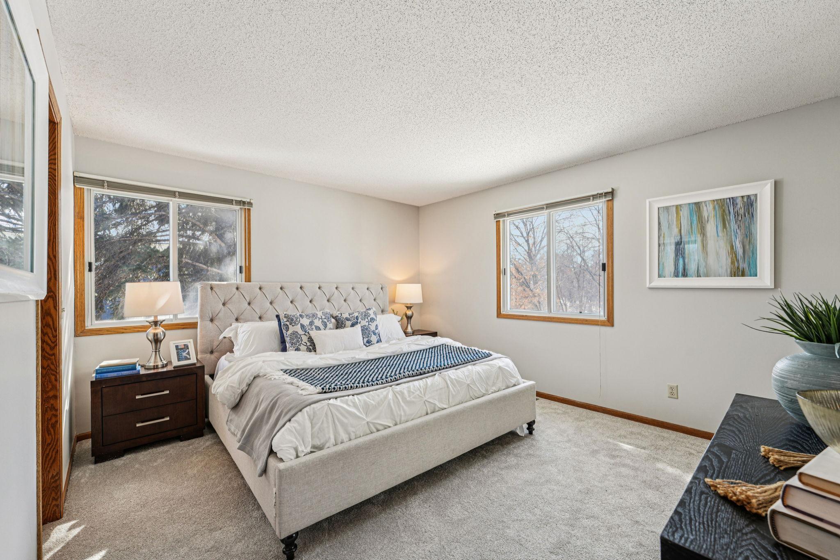
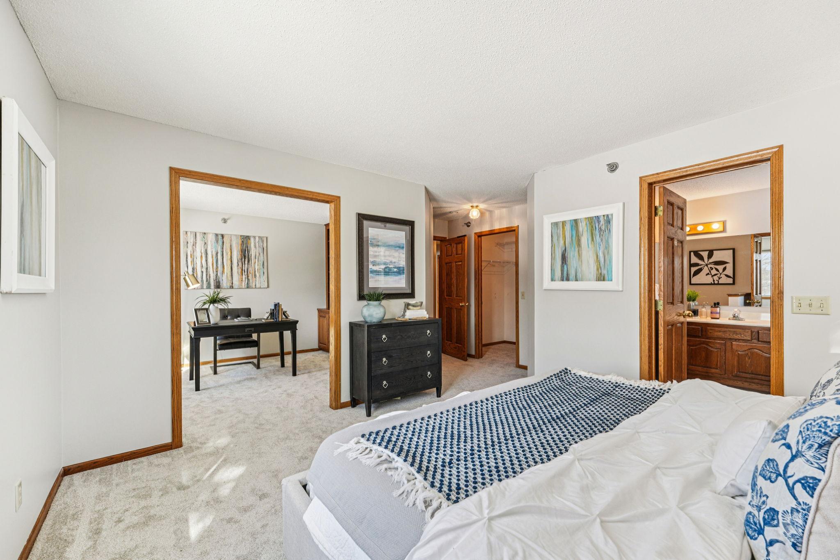
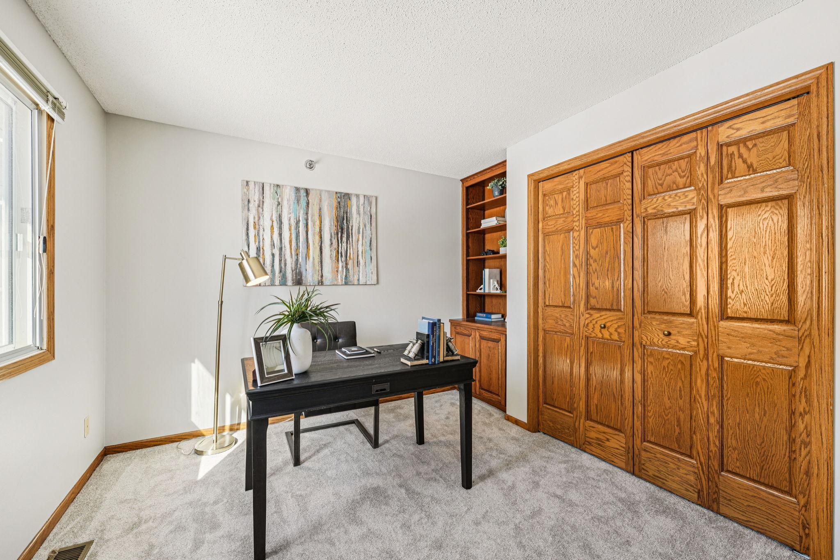
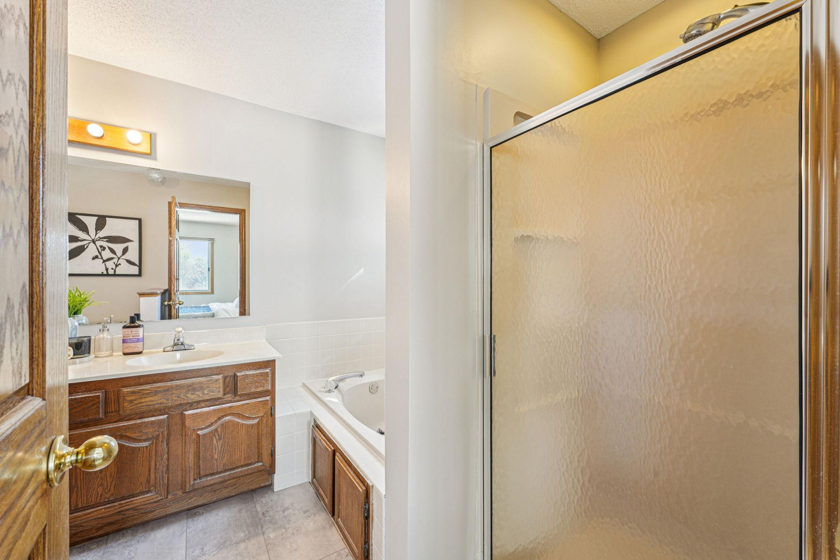
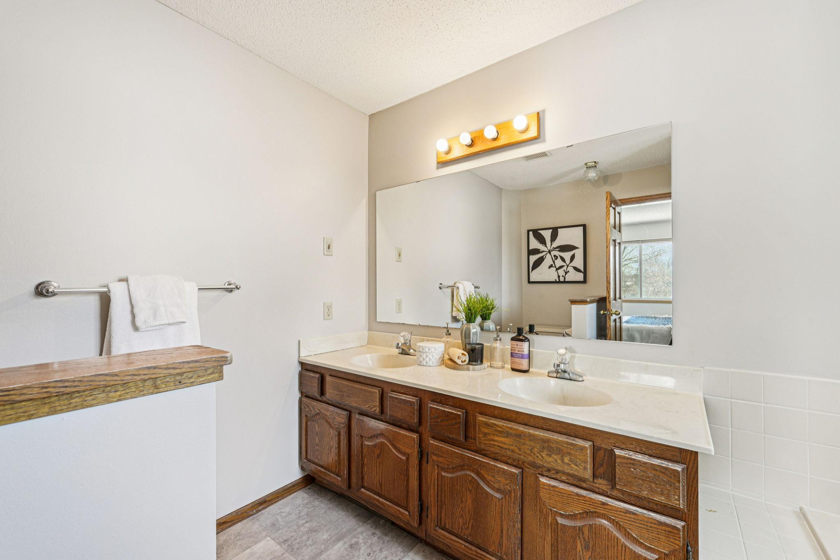
The private primary suite offers a true retreat with a large walk-in closet, an adjoining flex room perfect for a sitting area, office, library, hobby space, or TV room, and a spacious en-suite bathroom complete with dual sinks, a jetted tub, and separate shower. A second bedroom and additional flexible bonus room provide even more options for guests, work-from-home needs, or creative spaces.

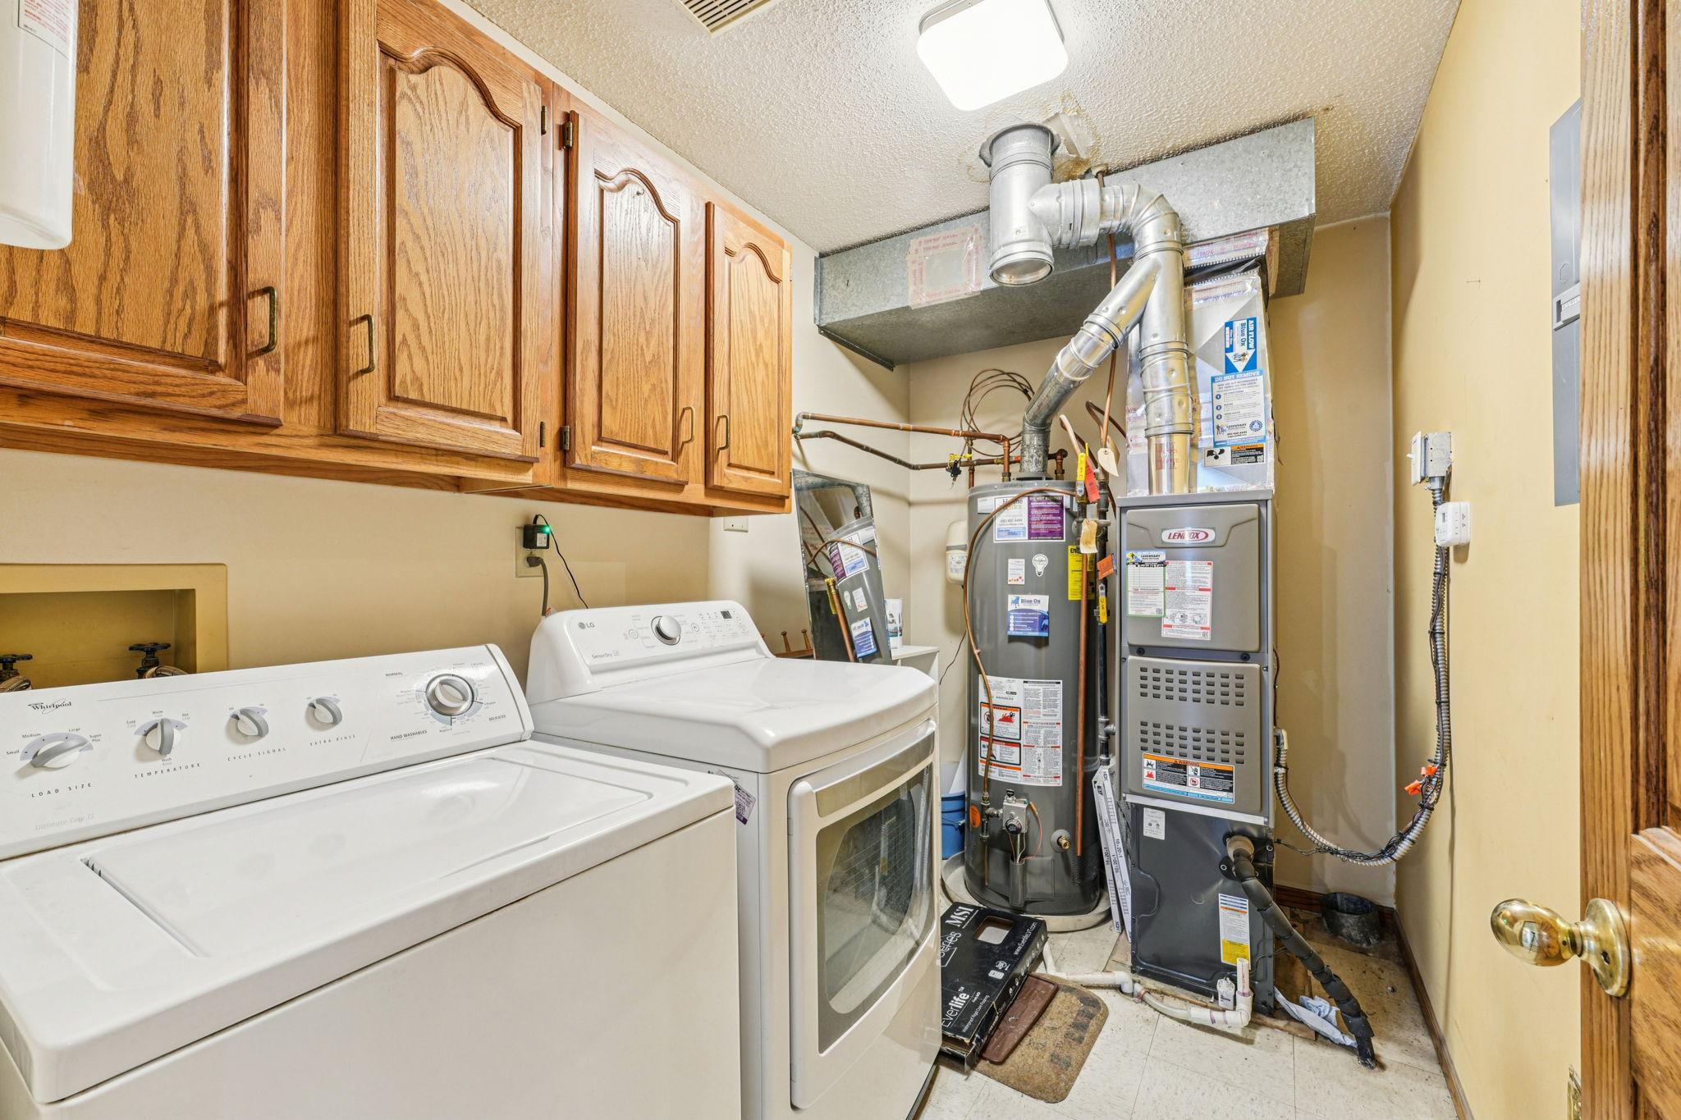
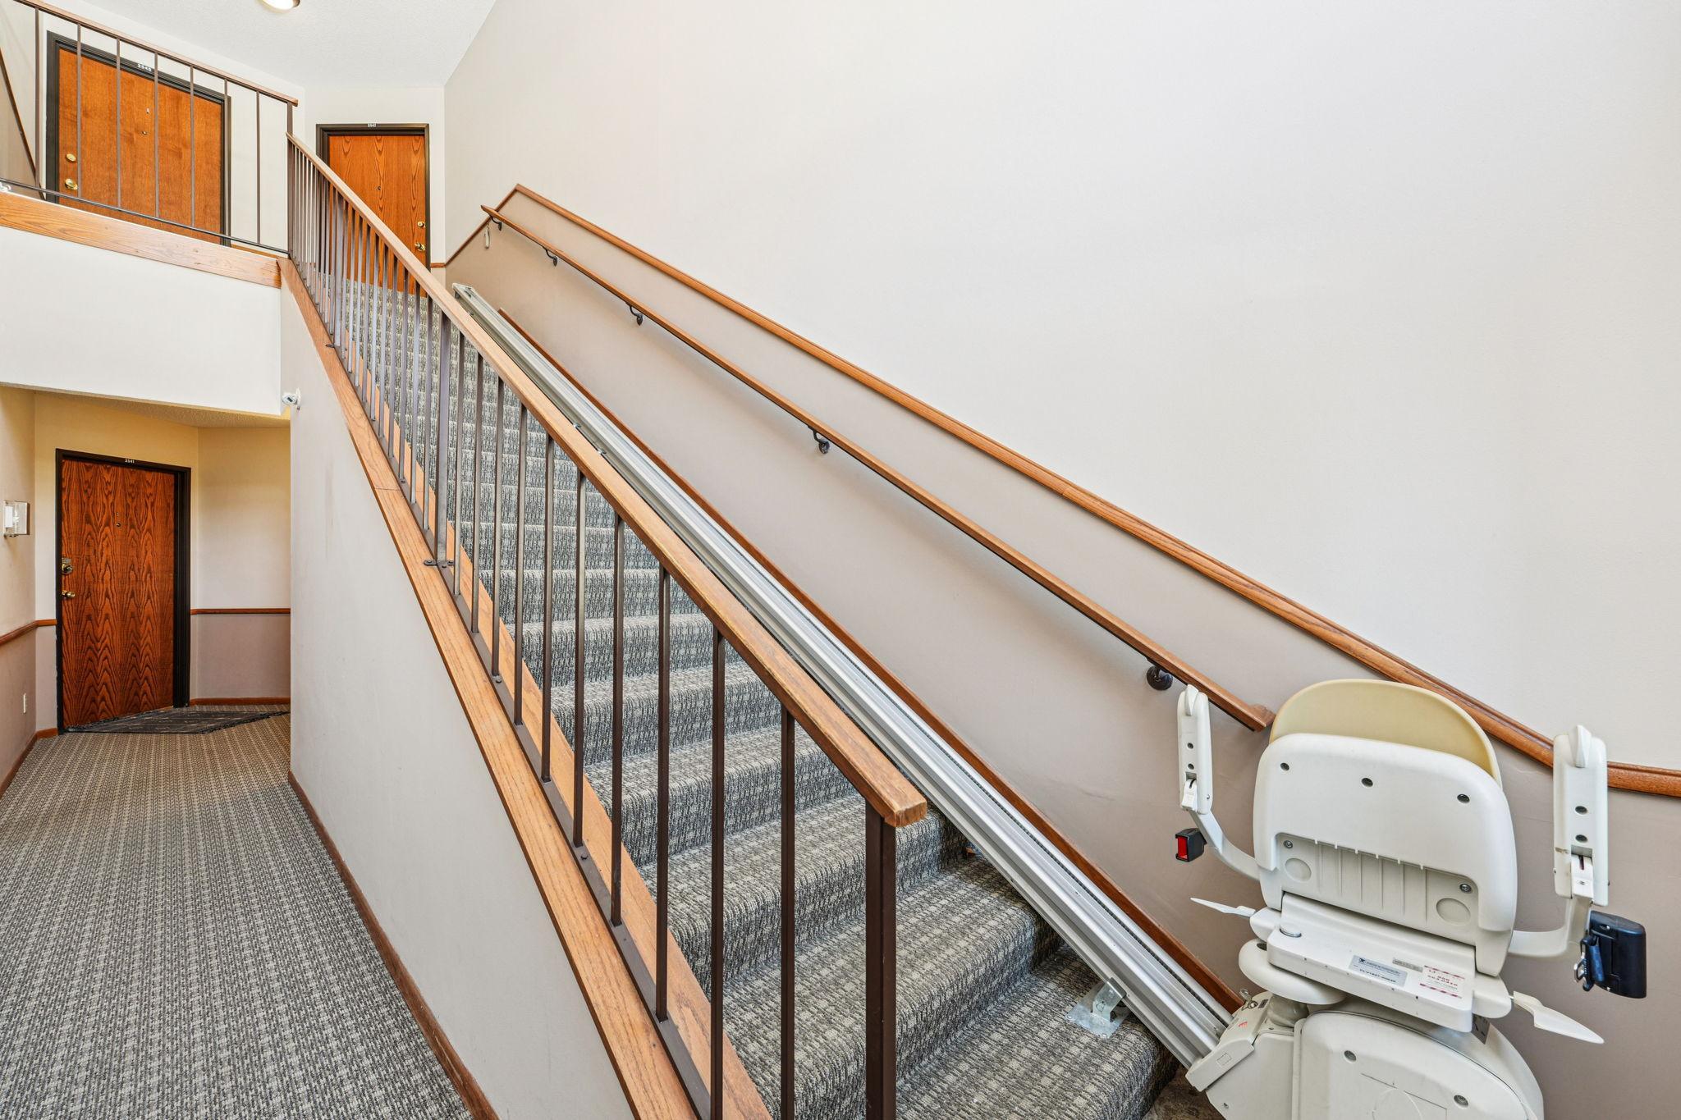
Additional highlights include in-unit laundry, an attached one-car garage for easy access in colder months, and a chair lift providing added accessibility. All carpet is brand new along with tile flooring in the primary bathroom. Fresh paint throughout the home. Thoughtfully designed and move-in ready, this condo combines comfort, convenience, and versatility in a highly desirable Mendota Heights setting.

2
beds

2
baths

1,610 Sq.Ft. LIVING AREA

Features & Amenities

Interior

  • total bedrooms2
  • Total bathrooms2
  • full bathrooms2
  • Laundry room In Unit
  • Fireplace Gas
  • APPLIANCES Dishwasher, Disposal, Microwave, Range, Refrigerator, Stainless Steel Appliances

Area & Lot

  • Status Sold
  • Date Sold March 27, 2026
  • Living Area1,610 Sq.Ft.
  • Total Area1,610 Sq.Ft.
  • MLS® ID7024801
  • TypeResidential
  • YEAR BUILT1989
  • Water FrontagePond
  • School DistrictWest St. Paul-Mendota Hts.-Eagan

Exterior

  • STORIES1
  • Garage Space1.0
  • water SourceCity Water/Connected
  • parkingAttached Garage
  • HEAT TYPEForced Air
  • AIR CONDITIONINGCentral Air
  • sewerCity Sewer/Connected
  • Disability FeaturesStair Chair Lift

Financial

  • Sales Price$269,900
  • Real Estate Tax $2,482/yr
  • HOA $545/mo
View Virtual Tour

Work With Us

Award-winning and experienced Real Estate professionals, serving Minnesota and Western Wisconsin.

Follow Me on Instagram