
*

Leave a Message

Thank you for your message. We will be in touch with you shortly.

18217 Woolman Drive
18217 Woolman Drive
18217 Woolman Drive
18217 Woolman Drive
18217 Woolman Drive
18217 Woolman Drive
18217 Woolman Drive
18217 Woolman Drive
18217 Woolman Drive
18217 Woolman Drive
18217 Woolman Drive
18217 Woolman Drive
18217 Woolman Drive
18217 Woolman Drive
18217 Woolman Drive
18217 Woolman Drive
18217 Woolman Drive
18217 Woolman Drive
18217 Woolman Drive
18217 Woolman Drive
18217 Woolman Drive
18217 Woolman Drive
18217 Woolman Drive
18217 Woolman Drive
18217 Woolman Drive
18217 Woolman Drive
18217 Woolman Drive
18217 Woolman Drive
18217 Woolman Drive
18217 Woolman Drive
18217 Woolman Drive
18217 Woolman Drive
18217 Woolman Drive
18217 Woolman Drive
18217 Woolman Drive
18217 Woolman Drive
18217 Woolman Drive
18217 Woolman Drive
18217 Woolman Drive
18217 Woolman Drive
18217 Woolman Drive
18217 Woolman Drive
18217 Woolman Drive
18217 Woolman Drive
18217 Woolman Drive
18217 Woolman Drive
18217 Woolman Drive
18217 Woolman Drive
18217 Woolman Drive
18217 Woolman Drive
18217 Woolman Drive
18217 Woolman Drive
18217 Woolman Drive
18217 Woolman Drive
18217 Woolman Drive
18217 Woolman Drive
18217 Woolman Drive
18217 Woolman Drive
18217 Woolman Drive
18217 Woolman Drive
18217 Woolman Drive
18217 Woolman Drive
18217 Woolman Drive
18217 Woolman Drive
18217 Woolman Drive
18217 Woolman Drive
18217 Woolman Drive
18217 Woolman Drive
18217 Woolman Drive
18217 Woolman Drive
18217 Woolman Drive
18217 Woolman Drive
18217 Woolman Drive
18217 Woolman Drive
18217 Woolman Drive
18217 Woolman Drive
18217 Woolman Drive
18217 Woolman Drive
18217 Woolman Drive
18217 Woolman Drive
18217 Woolman Drive
SEE ALL PHOTOS
18217 Woolman Drive
18217 Woolman Drive
18217 Woolman Drive
18217 Woolman Drive
18217 Woolman Drive
18217 Woolman Drive
18217 Woolman Drive
18217 Woolman Drive
18217 Woolman Drive
18217 Woolman Drive
18217 Woolman Drive
18217 Woolman Drive
18217 Woolman Drive
18217 Woolman Drive
18217 Woolman Drive
18217 Woolman Drive
18217 Woolman Drive
18217 Woolman Drive
18217 Woolman Drive
18217 Woolman Drive
18217 Woolman Drive
18217 Woolman Drive
18217 Woolman Drive
18217 Woolman Drive
18217 Woolman Drive
18217 Woolman Drive
18217 Woolman Drive
18217 Woolman Drive
18217 Woolman Drive
18217 Woolman Drive
18217 Woolman Drive
18217 Woolman Drive
18217 Woolman Drive
18217 Woolman Drive
18217 Woolman Drive
18217 Woolman Drive
18217 Woolman Drive
18217 Woolman Drive
18217 Woolman Drive
18217 Woolman Drive
18217 Woolman Drive
18217 Woolman Drive
18217 Woolman Drive
18217 Woolman Drive
18217 Woolman Drive
18217 Woolman Drive
18217 Woolman Drive
18217 Woolman Drive
18217 Woolman Drive
18217 Woolman Drive
18217 Woolman Drive
18217 Woolman Drive
18217 Woolman Drive
18217 Woolman Drive
18217 Woolman Drive
18217 Woolman Drive
18217 Woolman Drive
18217 Woolman Drive
18217 Woolman Drive
18217 Woolman Drive
18217 Woolman Drive
18217 Woolman Drive
18217 Woolman Drive
18217 Woolman Drive
18217 Woolman Drive
18217 Woolman Drive
18217 Woolman Drive
18217 Woolman Drive
18217 Woolman Drive
18217 Woolman Drive
18217 Woolman Drive
18217 Woolman Drive
18217 Woolman Drive
18217 Woolman Drive
18217 Woolman Drive
18217 Woolman Drive
18217 Woolman Drive
18217 Woolman Drive
18217 Woolman Drive
18217 Woolman Drive
18217 Woolman Drive
Courtesy of Coldwell Banker Realty, Darlene M Arndt Listing Contact:  
Sold

18217 Woolman Drive

18217 Woolman Drive, Minnetonka, MN 55345

$1,311,000
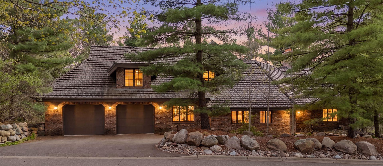
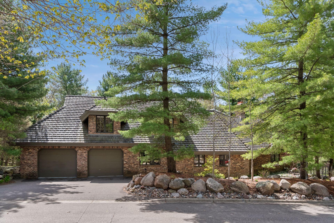
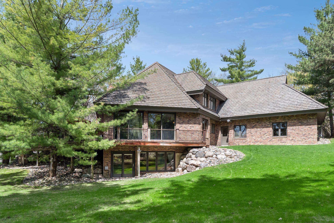
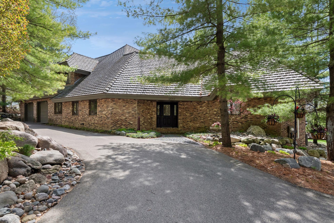
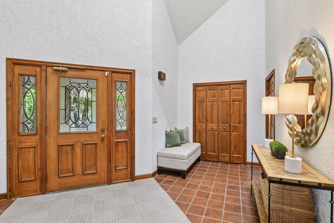
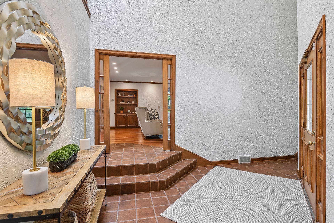
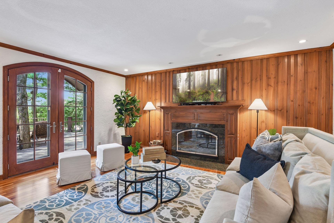
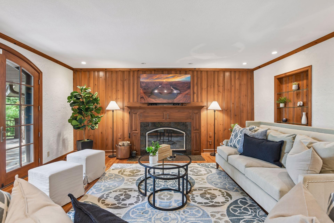
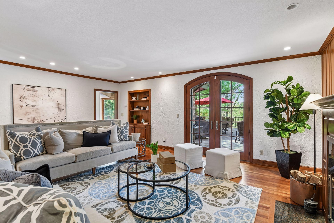
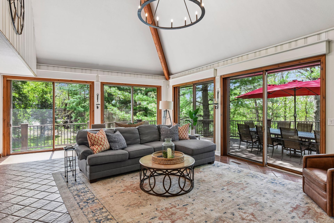
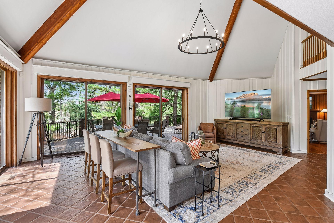
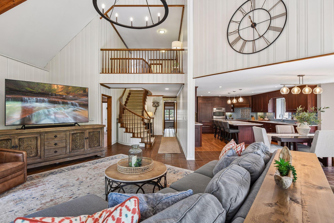
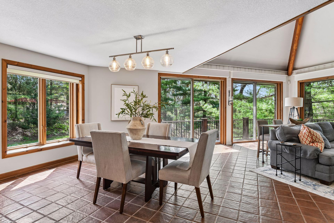
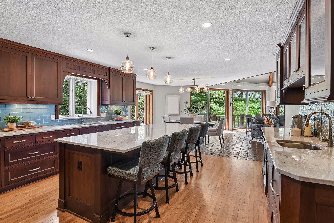
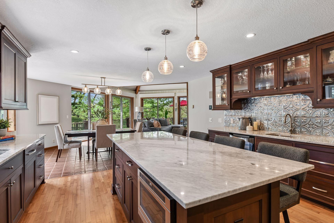
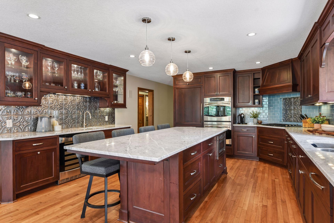
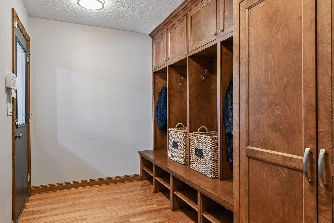
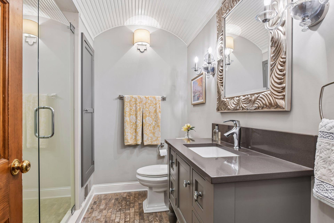
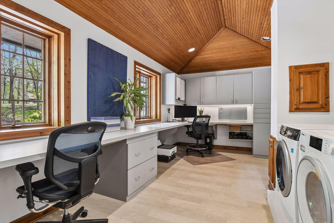
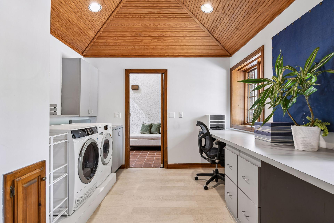
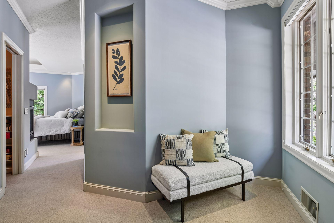
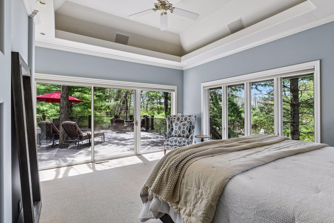
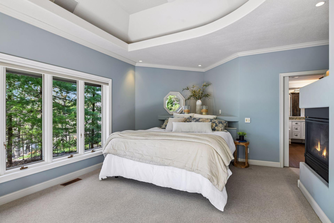
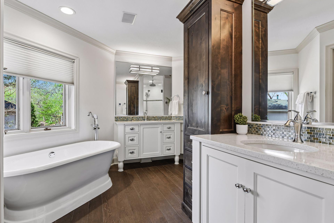
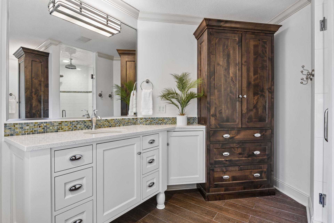
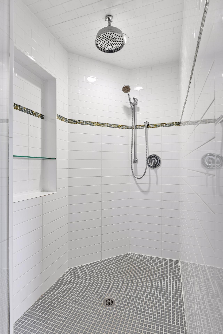
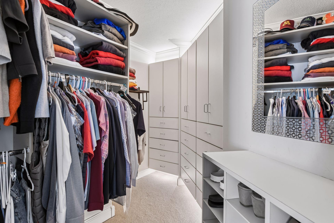
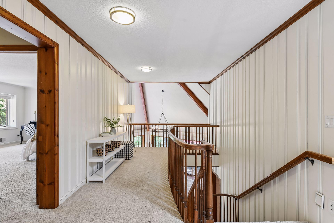
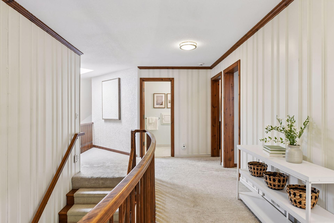
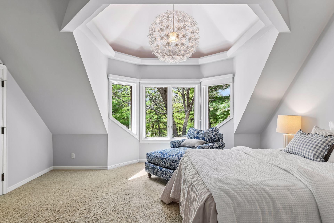
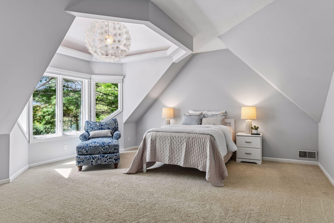
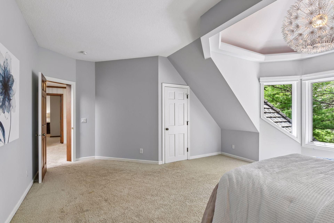
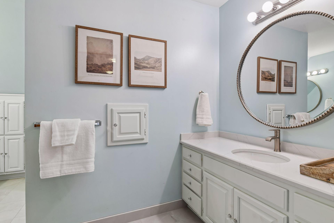
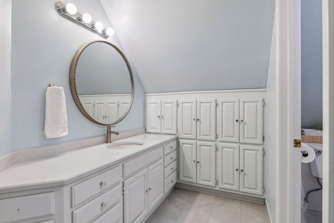
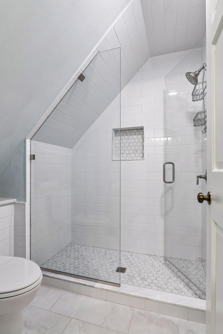
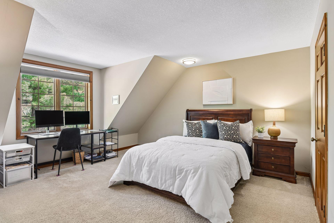
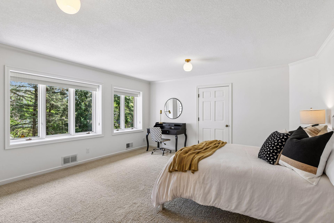
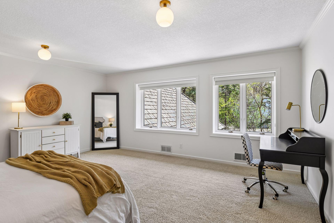
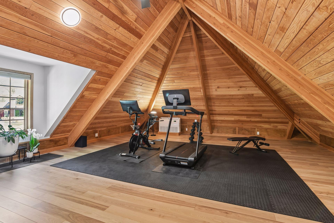
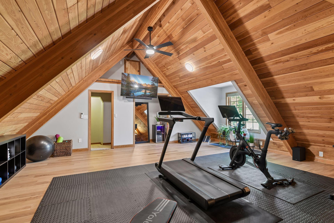
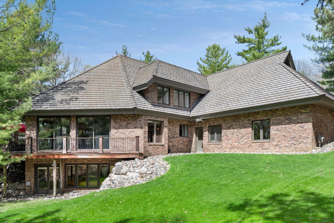
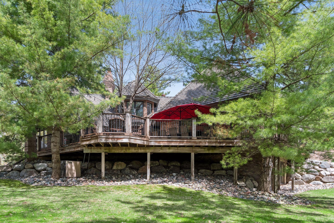
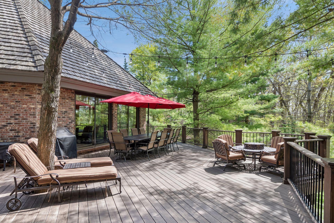
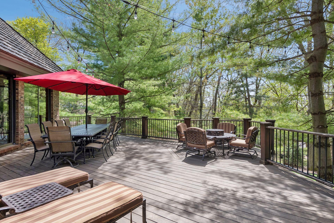
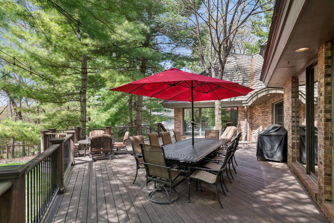
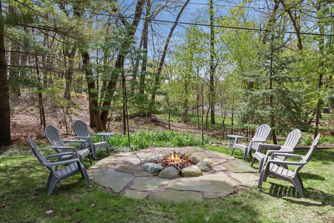
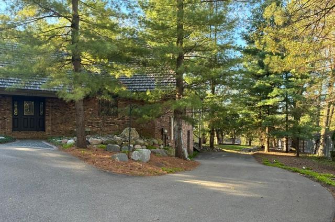
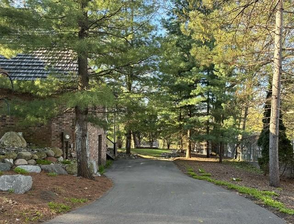
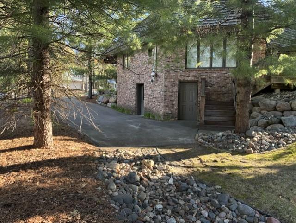
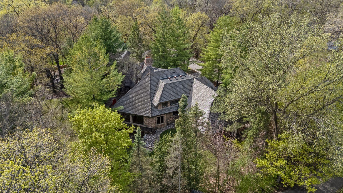
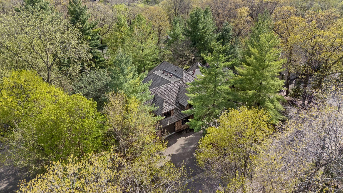
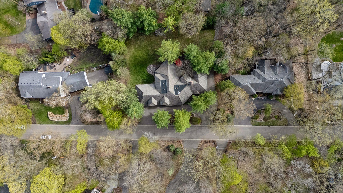
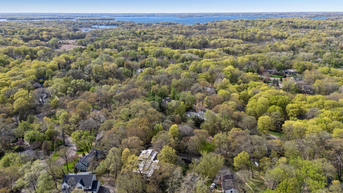
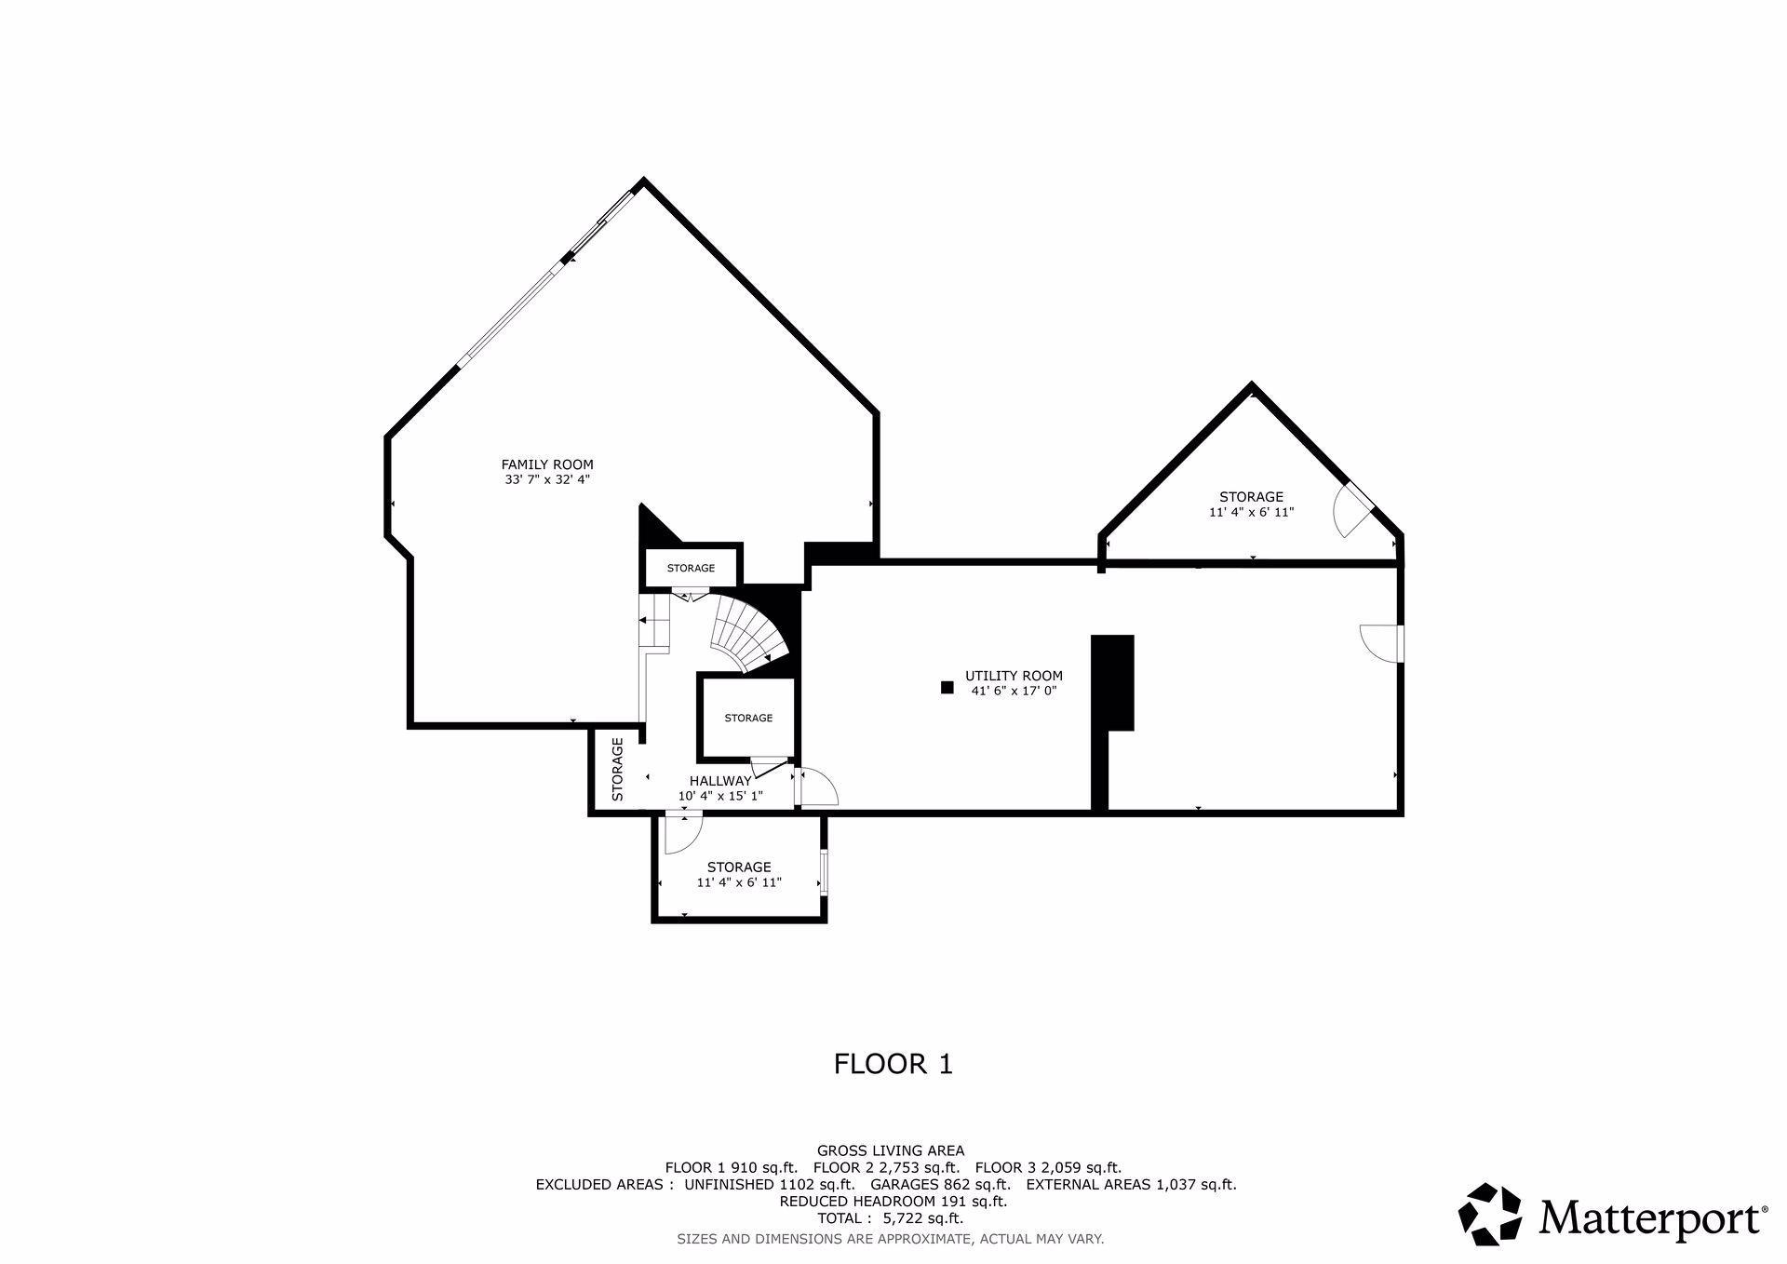
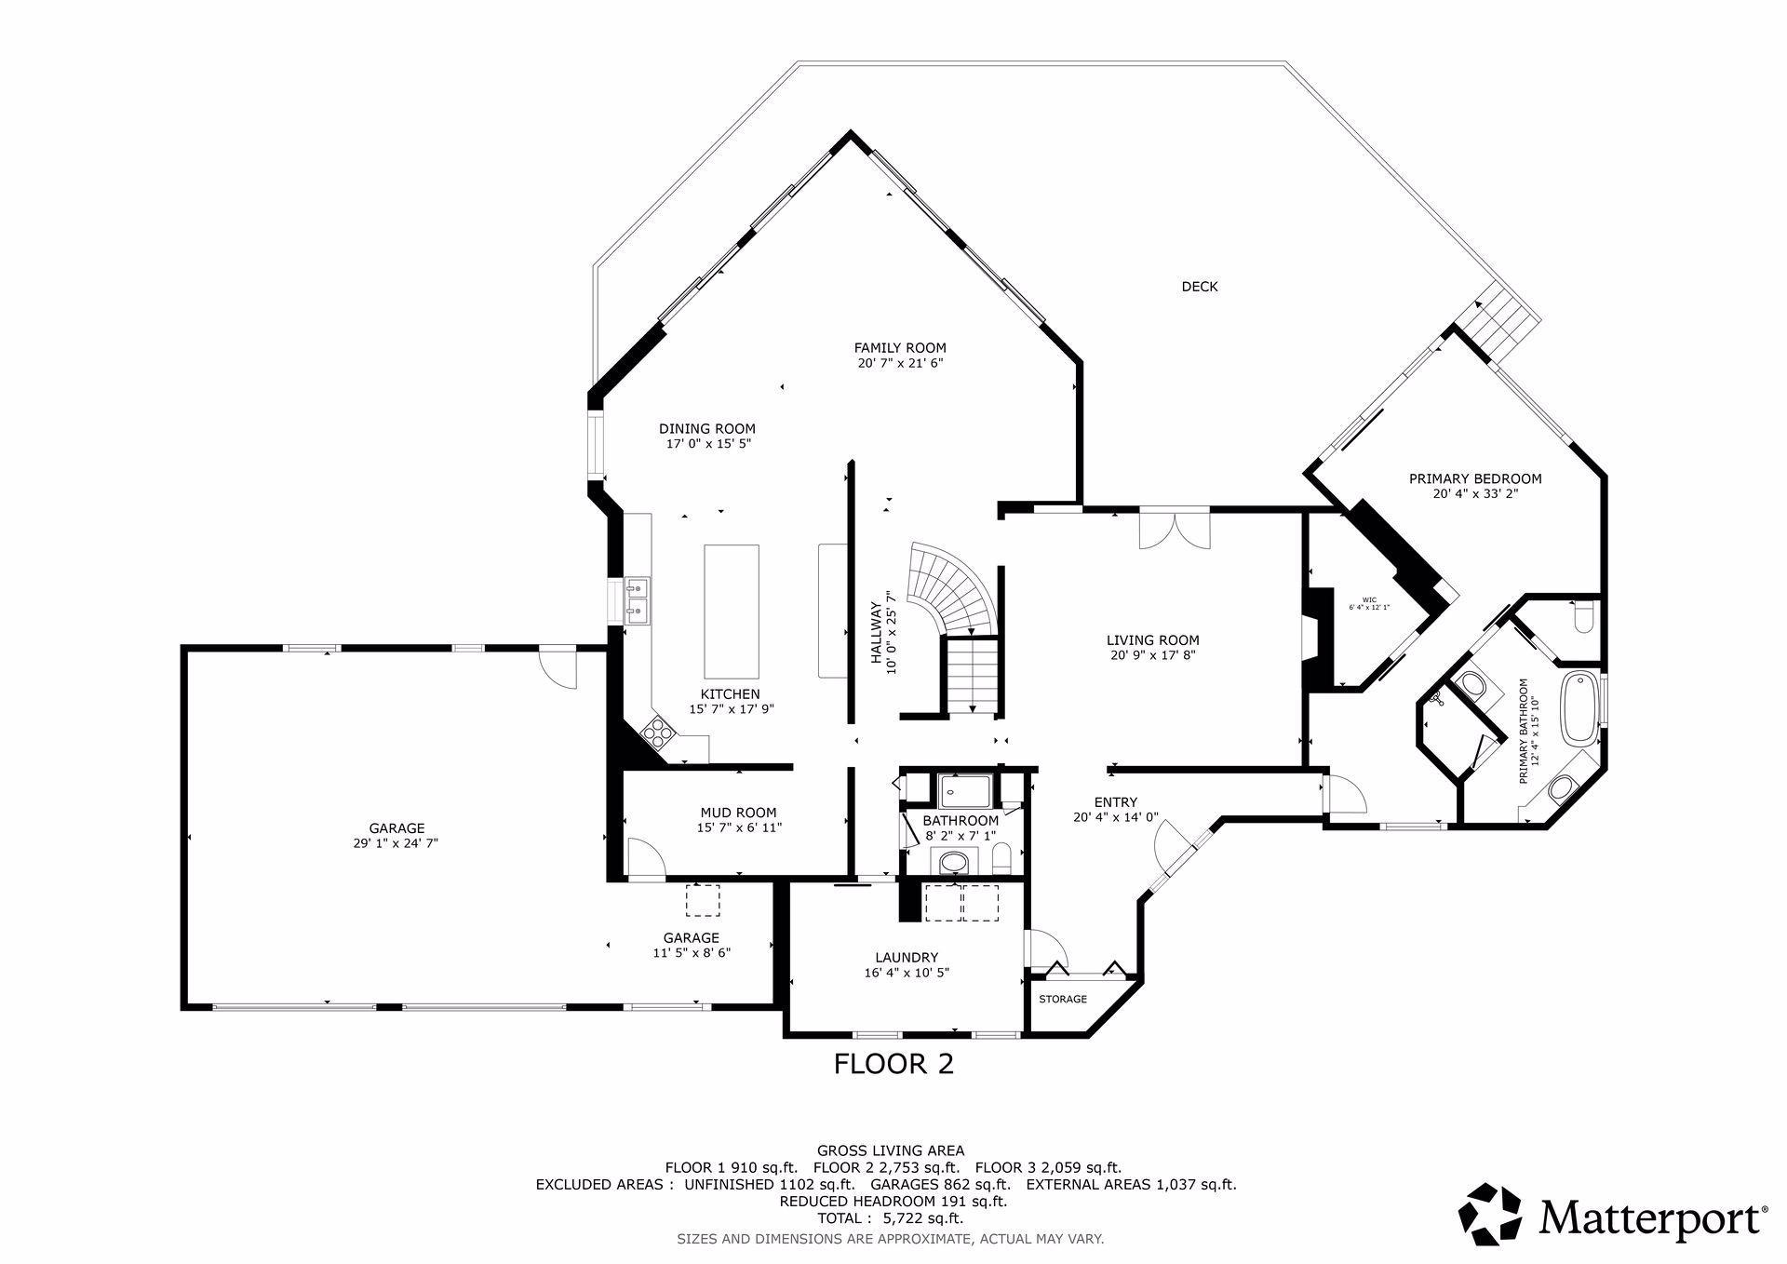
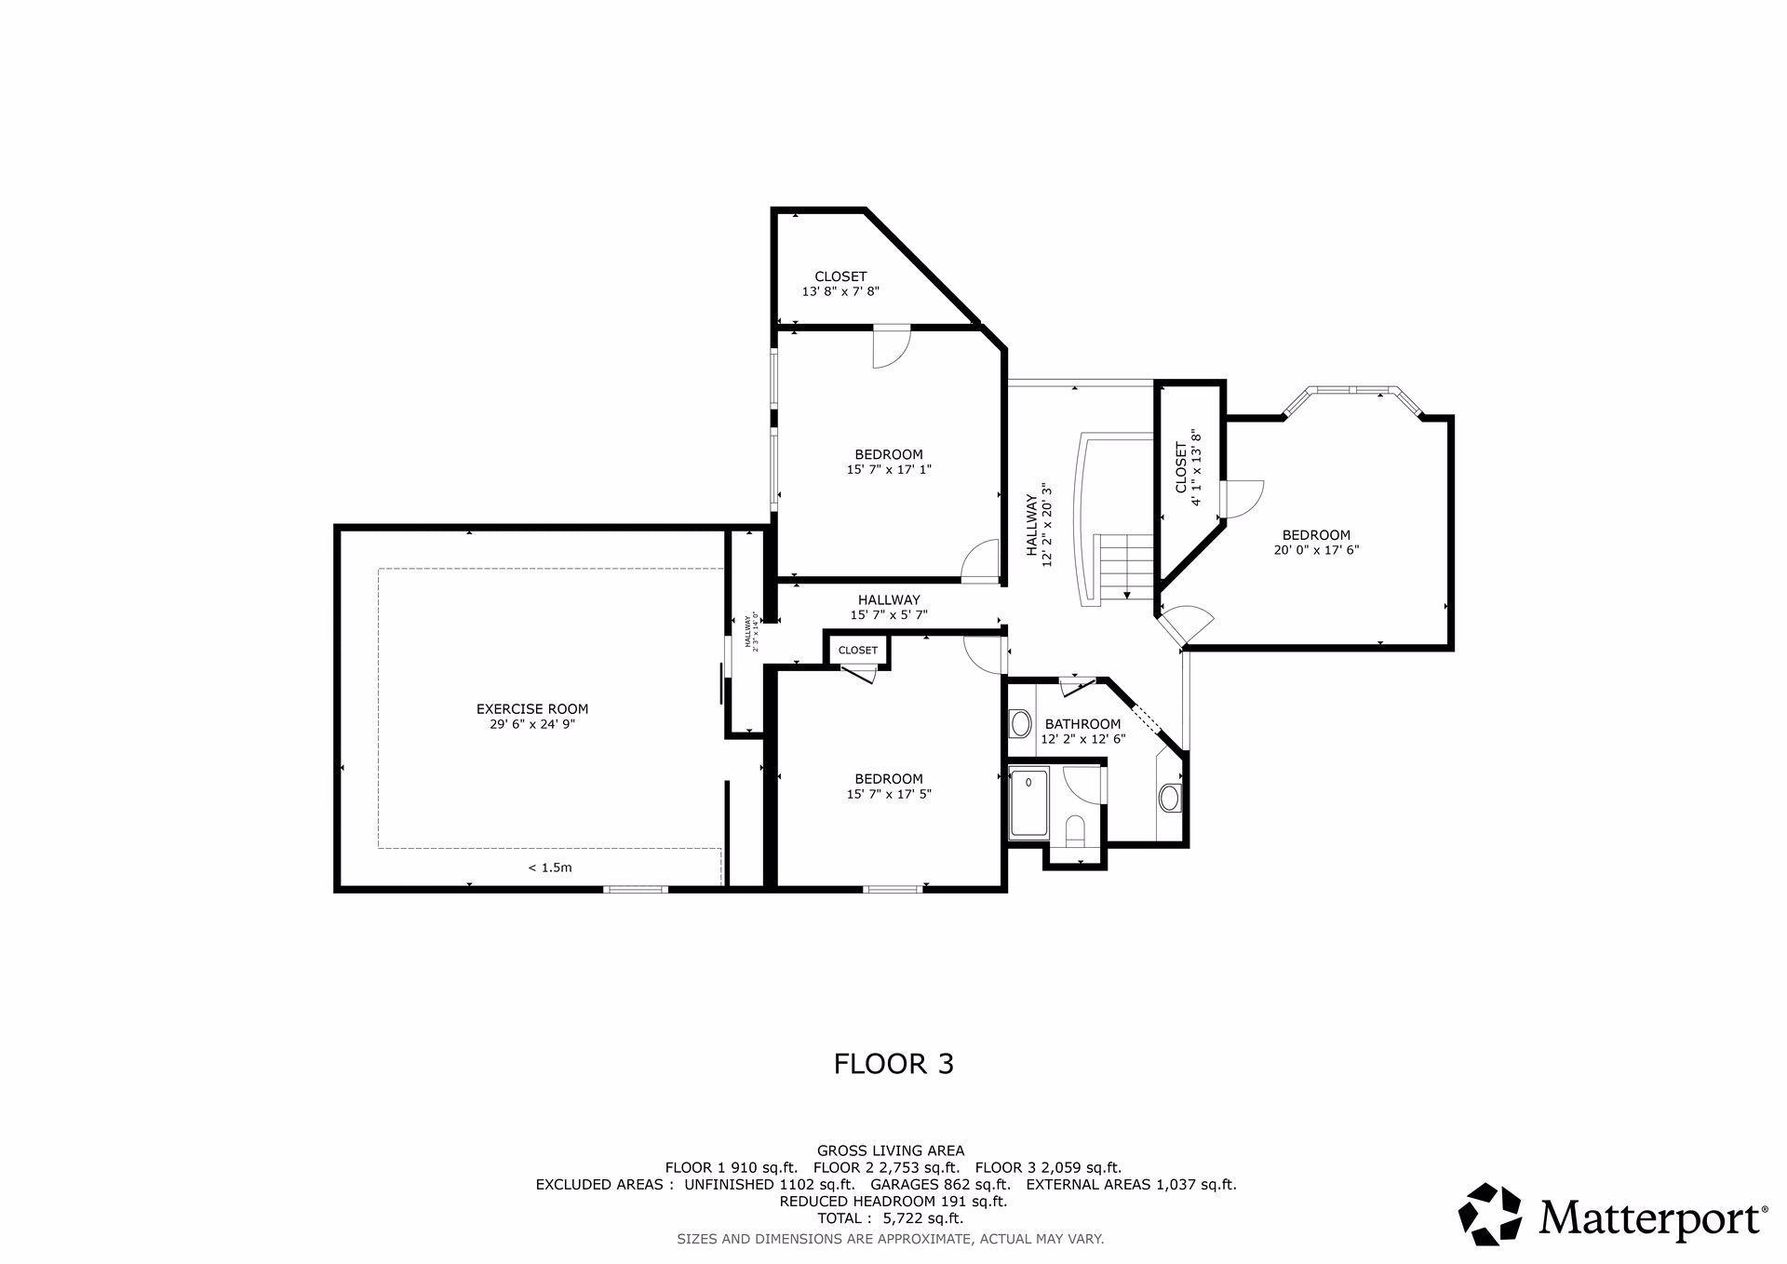
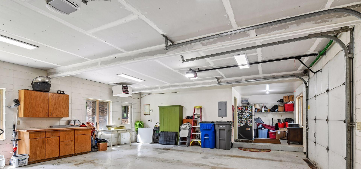
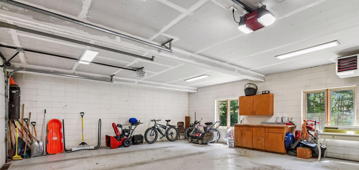
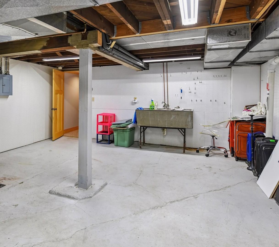
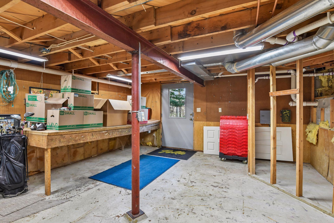
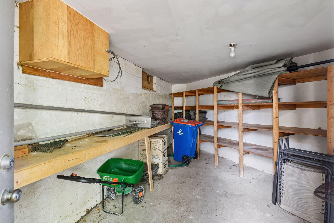
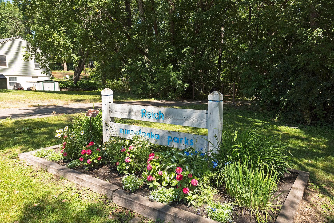
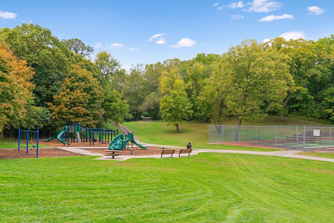
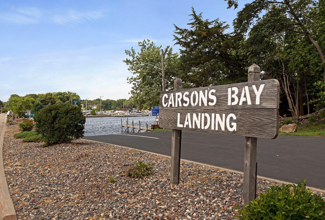
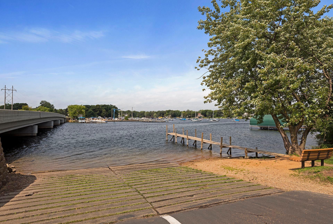
*HIGHEST/BEST OFFERS DUE 5/3/2026 by 5PM CST. Nestled among mature pine trees in a beautiful wooded Minnetonka neighborhood, this custom home offers a special blend of character, space, and thoughtful design. Originally built in 1938, the home was extensively expanded with a major addition (effective 1982), creating a one-of-a-kind residence that combines original charm with modern livability. Rich woodwork and a mix of natural materials create a warm and inviting feel throughout, while large windows bring in an abundance of natural light and showcase the peaceful surroundings that add to the retreat-feel of the home. Walls of windows allow you to enjoy both sunrise and sunset from the comfort of your home. The main level is designed for everyday ease, featuring a spacious primary suite with a gas fireplace and room for a sitting area, nursery, or pet space. The updated primary bath includes dual sinks and a nicely sized walk-in shower, while newer carpeting adds comfort to the primary bedroom. The main floor laundry adds convenience, and a dedicated office--located near the main 3/4 bathroom--offers flexibility with multiple work areas. The great room and main floor den provide comfortable gathering spaces with a cozy, lodge-like feel. At the heart of the home, the remodeled kitchen features rich cabinetry, Sub- Zero Refrigerator, Wolf range, Carrera Marble countertops, cherry flooring, and a large center island that seats six. It flows seamlessly into the vaulted great room--the true centerpiece of the home--creating an ideal space for entertaining and gathering, especially during the holidays. A wet bar with glass-front cabinets and an additional dishwasher adds even more convenience for hosting. Upstairs, you'll find four generously sized bedrooms, all with walk-in closets, along with a full bathroom featuring dual sinks. The layout offers a nice separation of space for family or guests. The recently finished special A-Frame style room above the garage (5th Bedroom) lends wonderful flexibility as a fifth bedroom, exercise room, yoga studio, or creative loft. Additional updates include refreshed secondary bathrooms and many thoughtful improvements throughout (see attached improvements list). Other highlights include a durable cement tile roof known for its longevity, a heated front walkway, extra paved parking alongside the home, and an oversized heated and insulated garage filled with natural light. Ample storage throughout and true move-in ready condition complete the package. Located near Reich Park and within the sought-after rolling wooded Sparrow Road with sidewalks --where home values continue to rise, including recent new construction packages in the high $1M-$2M+ range. This property also offers close proximity to restaurants, everyday conveniences, the Lake Minnetonka Regional Trail, Lake Minnetonka Carsons Bay Boat Launch, and is within the Deephaven Elementary and Minnetonka Middle School East boundary area of the highly regarded Minnetonka School District. This home is truly turn key and ready to move right in.

5
beds

3
baths

5,722 Sq.Ft. LIVING AREA

0.51 Acres lot

Emily Bradley

Emily Bradley

Features & Amenities

Interior

  • total bedrooms5
  • Total bathrooms3
  • full bathroom1
  • three quarter bathrooms2
  • Laundry room Electric Dryer Hookup, Laundry Room, Main Level, Washer Hookup
  • Fireplace Family Room, Gas, Living Room, Primary Bedroom, Wood Burning
  • APPLIANCES Chandelier, Cooktop, Dishwasher, Disposal, Double Oven, Dryer, Freezer, Humidifier, Gas Water Heater, Microwave, Other, Refrigerator, Stainless Steel Appliances, Wall Oven, Washer, Water Softener Owned, Wine Cooler

Area & Lot

  • Status Sold
  • Date Sold June 18, 2026
  • Living Area5,722 Sq.Ft.
  • Total Area6,824 Sq.Ft.
  • Lot Area0.51 Acres
  • MLS® ID7052178
  • TypeResidential
  • YEAR BUILT1982
  • NeighborhoodMinnetonka
  • School DistrictMinnetonka

Exterior

  • STORIES2
  • Garage Space2.0
  • water SourceCity Water/Connected
  • PoolNone
  • roofAge Over 8 Years, Architectural Shingle, Concrete, Pitched, Tile
  • lot featuresTree Coverage - Medium
  • parkingAttached Garage, Asphalt, Driveway - Other Surface, Electric, Finished Garage, Garage Door Opener, Heated Garage, Insulated Garage, Paved Lot, Storage, Open
  • HEAT TYPEDuctless Mini-Split, Forced Air
  • AIR CONDITIONINGCentral Air, Ductless Mini-Split
  • sewerCity Sewer/Connected
  • Disability FeaturesNone

Financial

  • Sales Price$1,311,000
  • Real Estate Tax $14,000/yr
View Virtual Tour

Minnetonka

44.9379° N, 93.4669° W

Explore

Work With Us

Award-winning and experienced Real Estate professionals, serving Minnesota and Western Wisconsin.

Follow Me on Instagram