*
16630 61st Avenue N
16630 61st Avenue N
16630 61st Avenue N
16630 61st Avenue N
16630 61st Avenue N
16630 61st Avenue N
16630 61st Avenue N
16630 61st Avenue N
16630 61st Avenue N
16630 61st Avenue N
16630 61st Avenue N
16630 61st Avenue N
16630 61st Avenue N
16630 61st Avenue N
16630 61st Avenue N
16630 61st Avenue N
16630 61st Avenue N
16630 61st Avenue N
16630 61st Avenue N
16630 61st Avenue N
16630 61st Avenue N
16630 61st Avenue N
16630 61st Avenue N
16630 61st Avenue N
16630 61st Avenue N
16630 61st Avenue N
16630 61st Avenue N
16630 61st Avenue N
16630 61st Avenue N
16630 61st Avenue N
16630 61st Avenue N
16630 61st Avenue N
16630 61st Avenue N
16630 61st Avenue N
16630 61st Avenue N
16630 61st Avenue N
16630 61st Avenue N
16630 61st Avenue N
16630 61st Avenue N
SEE ALL PHOTOS
16630 61st Avenue N
16630 61st Avenue N
16630 61st Avenue N
16630 61st Avenue N
16630 61st Avenue N
16630 61st Avenue N
16630 61st Avenue N
16630 61st Avenue N
16630 61st Avenue N
16630 61st Avenue N
16630 61st Avenue N
16630 61st Avenue N
16630 61st Avenue N
16630 61st Avenue N
16630 61st Avenue N
16630 61st Avenue N
16630 61st Avenue N
16630 61st Avenue N
16630 61st Avenue N
16630 61st Avenue N
16630 61st Avenue N
16630 61st Avenue N
16630 61st Avenue N
16630 61st Avenue N
16630 61st Avenue N
16630 61st Avenue N
16630 61st Avenue N
16630 61st Avenue N
16630 61st Avenue N
16630 61st Avenue N
16630 61st Avenue N
16630 61st Avenue N
16630 61st Avenue N
16630 61st Avenue N
16630 61st Avenue N
16630 61st Avenue N
16630 61st Avenue N
16630 61st Avenue N
16630 61st Avenue N
Courtesy of Compass, Cynthia Novacek Listing Contact:  
Sold

16630 61st Avenue N

16630 61st Avenue N, Plymouth, MN 55446

$849,000
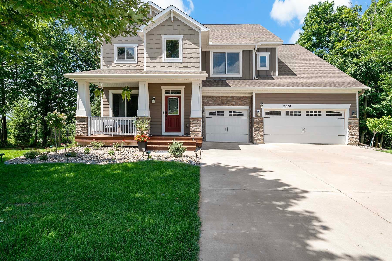
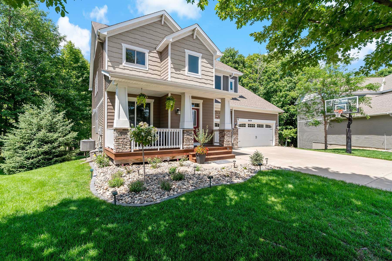
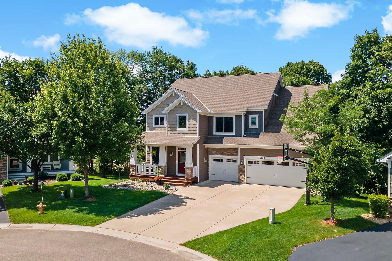
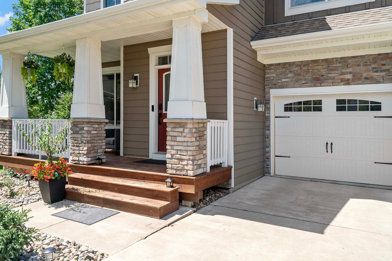
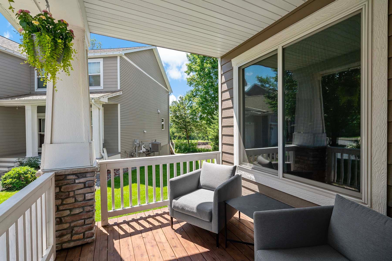
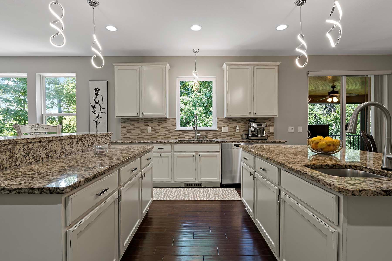
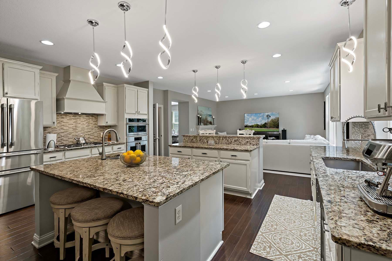
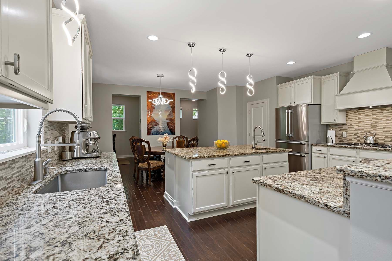
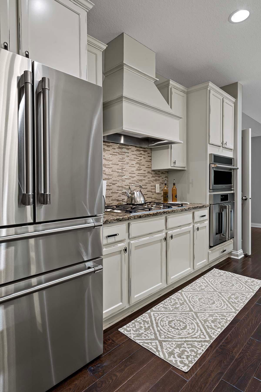
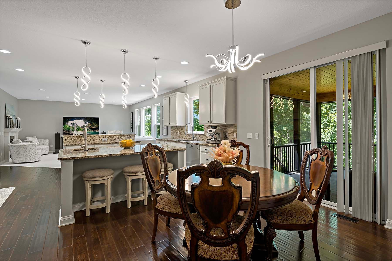
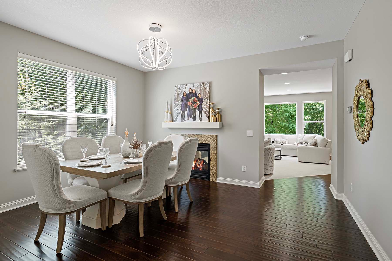
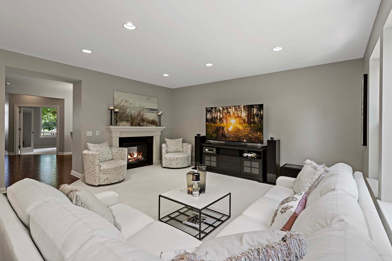
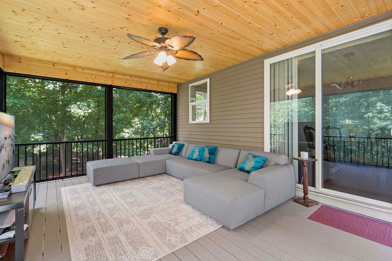
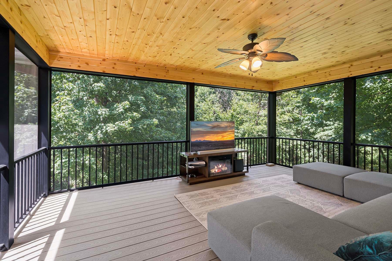
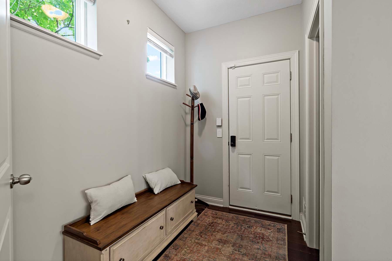
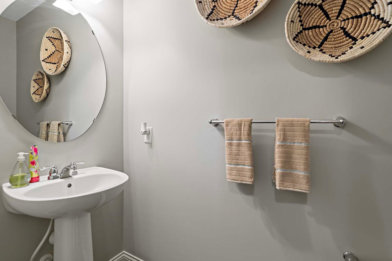
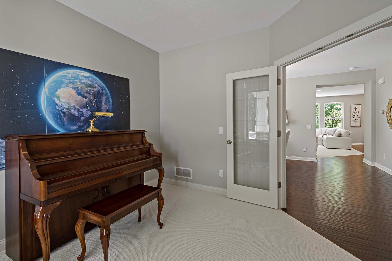
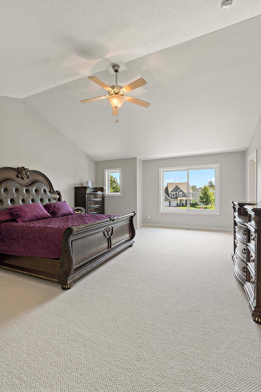
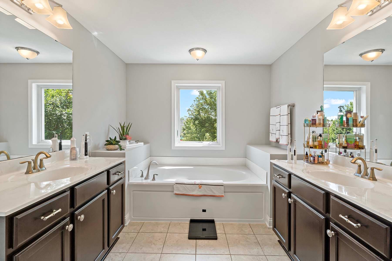
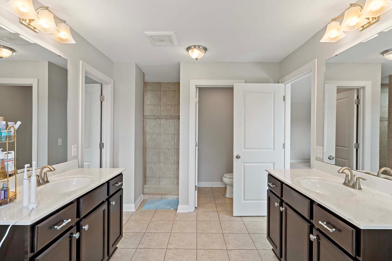
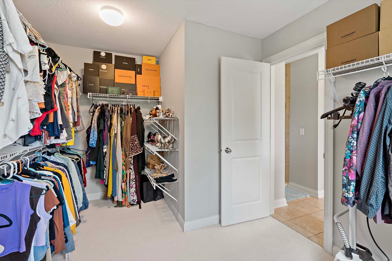
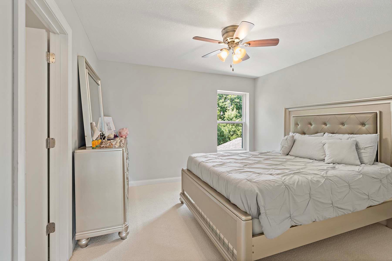
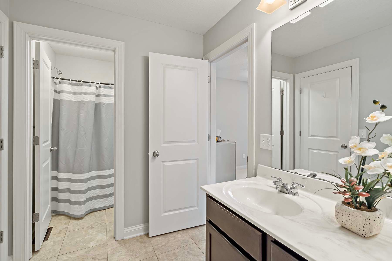
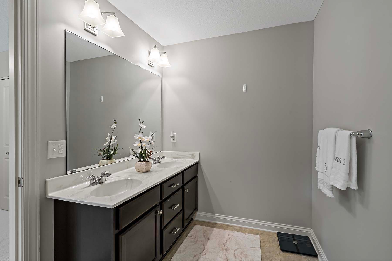
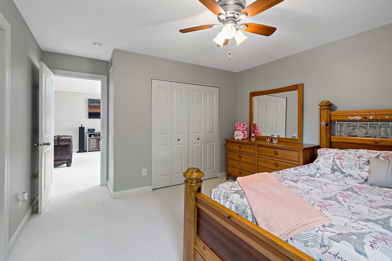
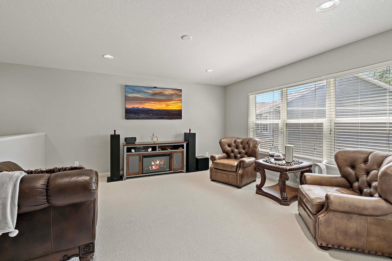
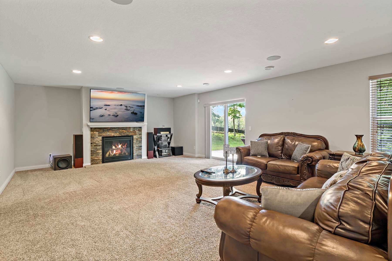
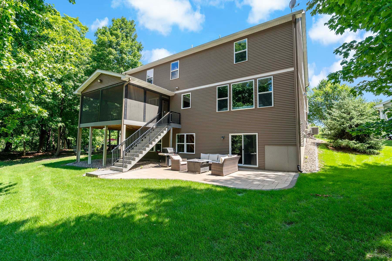
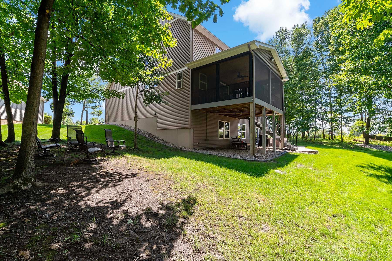
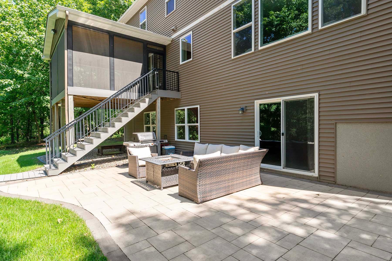
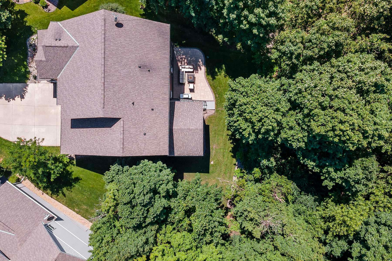
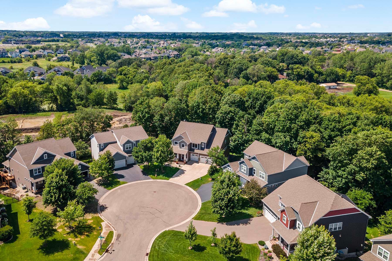
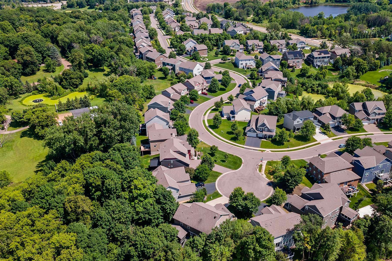
Located on a quiet cul-de-sac in Plymouth's prestigious Steeple Hills neighborhood, this exceptional 5-bedroom, 5-bathroom two-story home blends luxurious design with smart functionality and natural beauty. Thoughtfully updated and impeccably maintained, this former model home offers the perfect combination of style, comfort, and convenience in the award-winning Wayzata School District. Step inside to find a bright, freshly painted interior with new carpet throughout the main and upper levels. The gourmet kitchen is an entertainer's dream--featuring *double islands*, two separate sinks, *custom refinished cabinetry*, and *brand new high-end appliances*. Enjoy peaceful mornings or cozy evenings in the *3-season porch*, surrounded by tranquil views of mature trees and nature. Upstairs, generously sized bedrooms provide space for everyone, while the walk-out lower level opens to an expansive *paver patio*, ideal for outdoor gatherings and relaxation. Smart home features--including *remotely-controlled lighting and smart garage system* offer modern convenience at your fingertips. Additional upgrades include *new Andersen windows on the front of the home* and *professionally landscaped grounds* that create striking curb appeal.

5
beds

5
baths

4,551 Sq.Ft. LIVING AREA

0.34 Acres lot

Features & Amenities

Interior

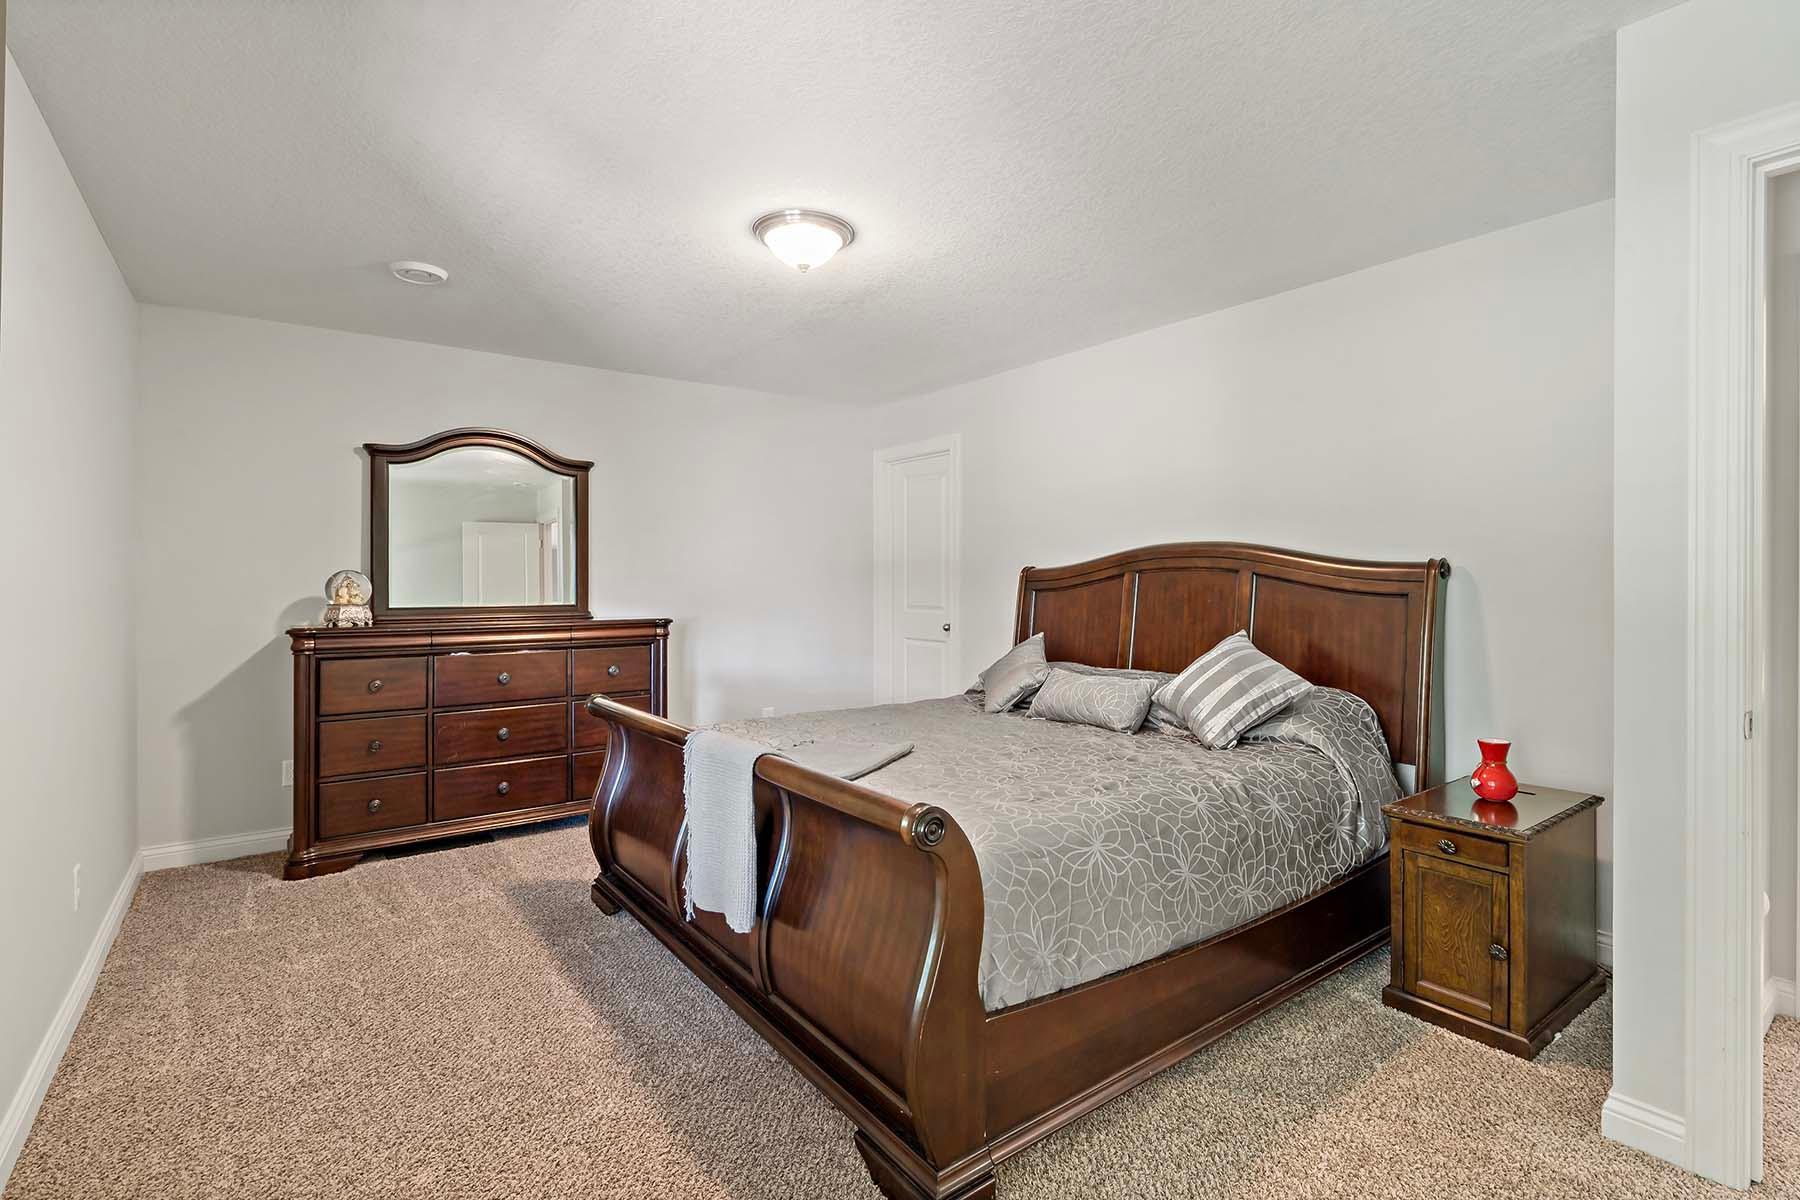
  • total bedrooms5
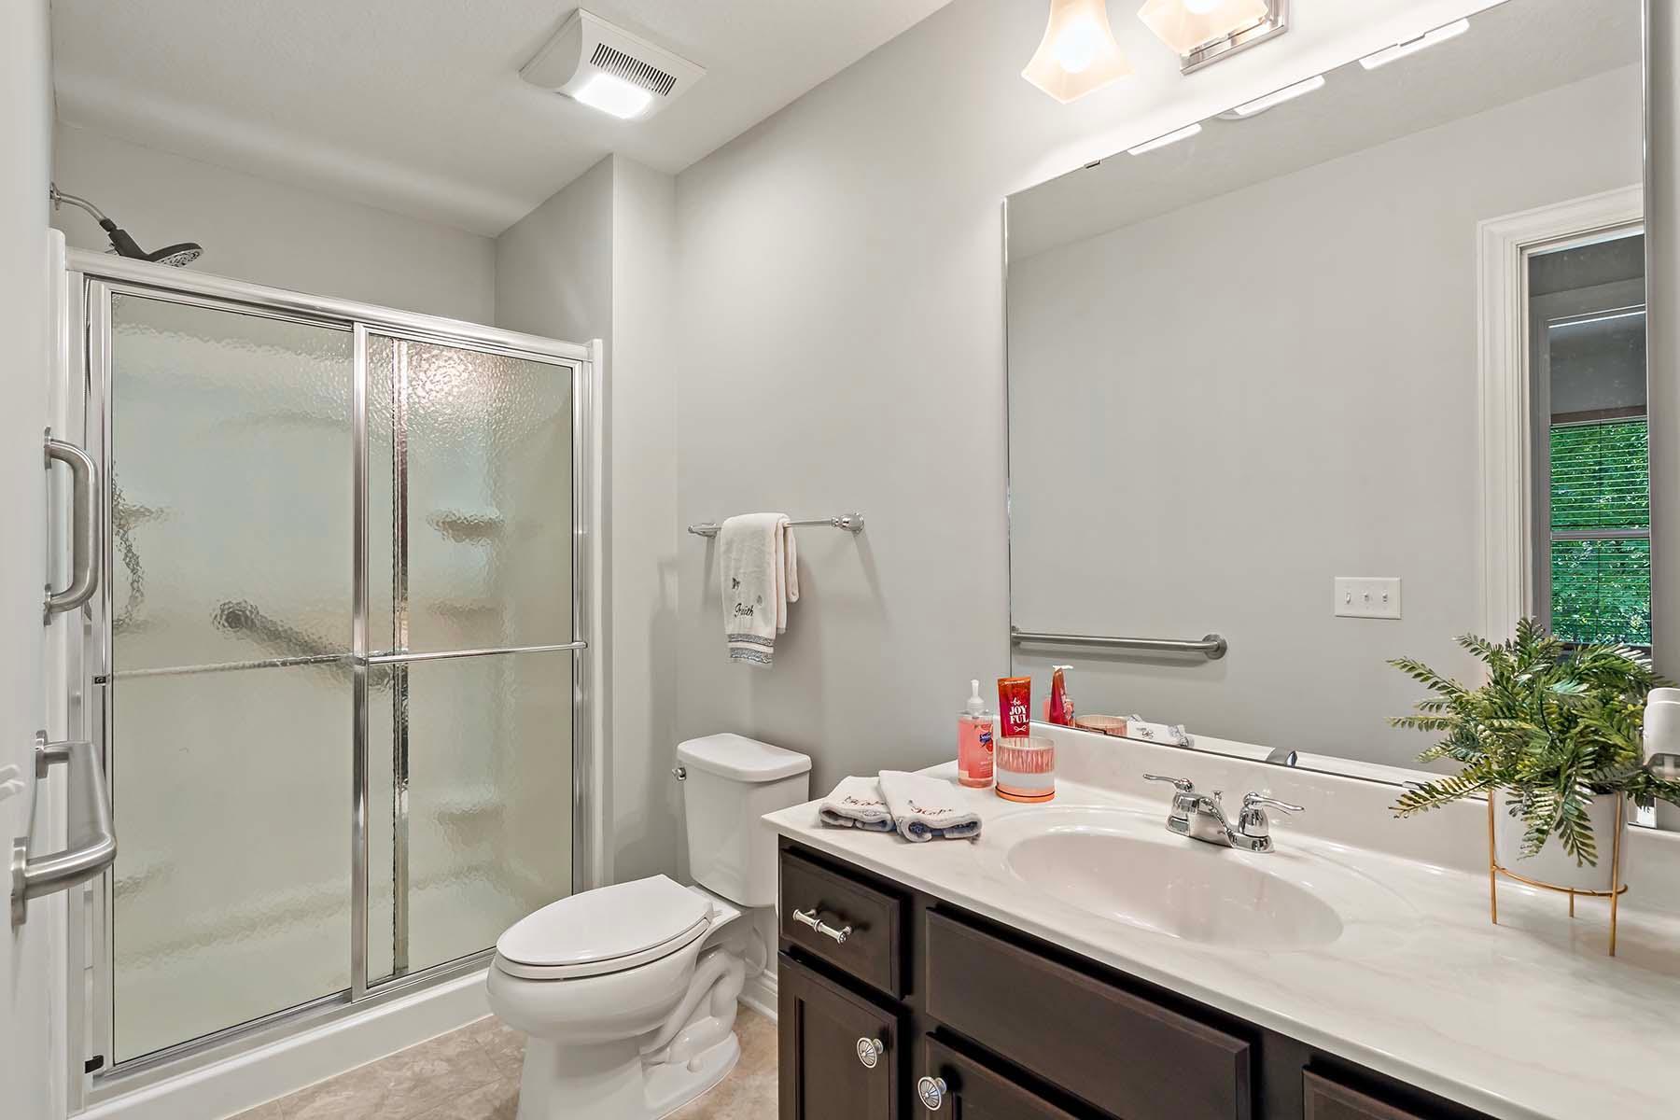
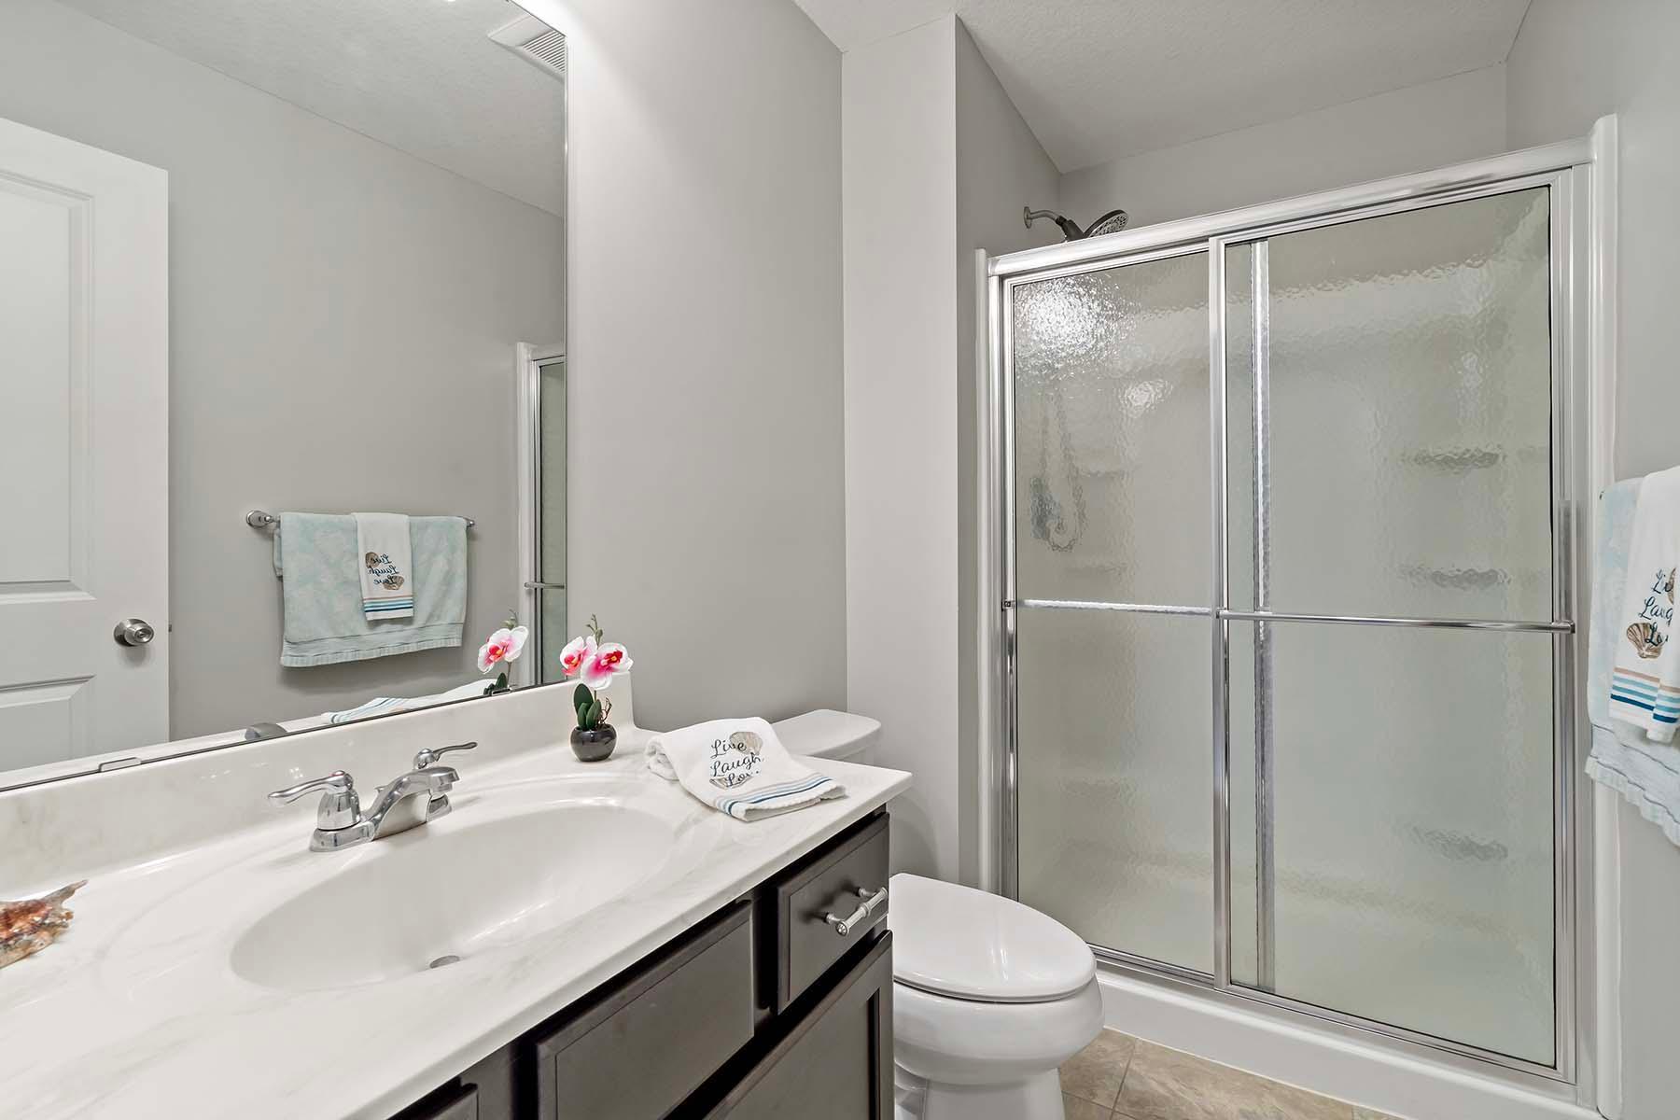
  • Total bathrooms5
  • full bathrooms2
  • three quarter bathrooms2
  • half bathroom1
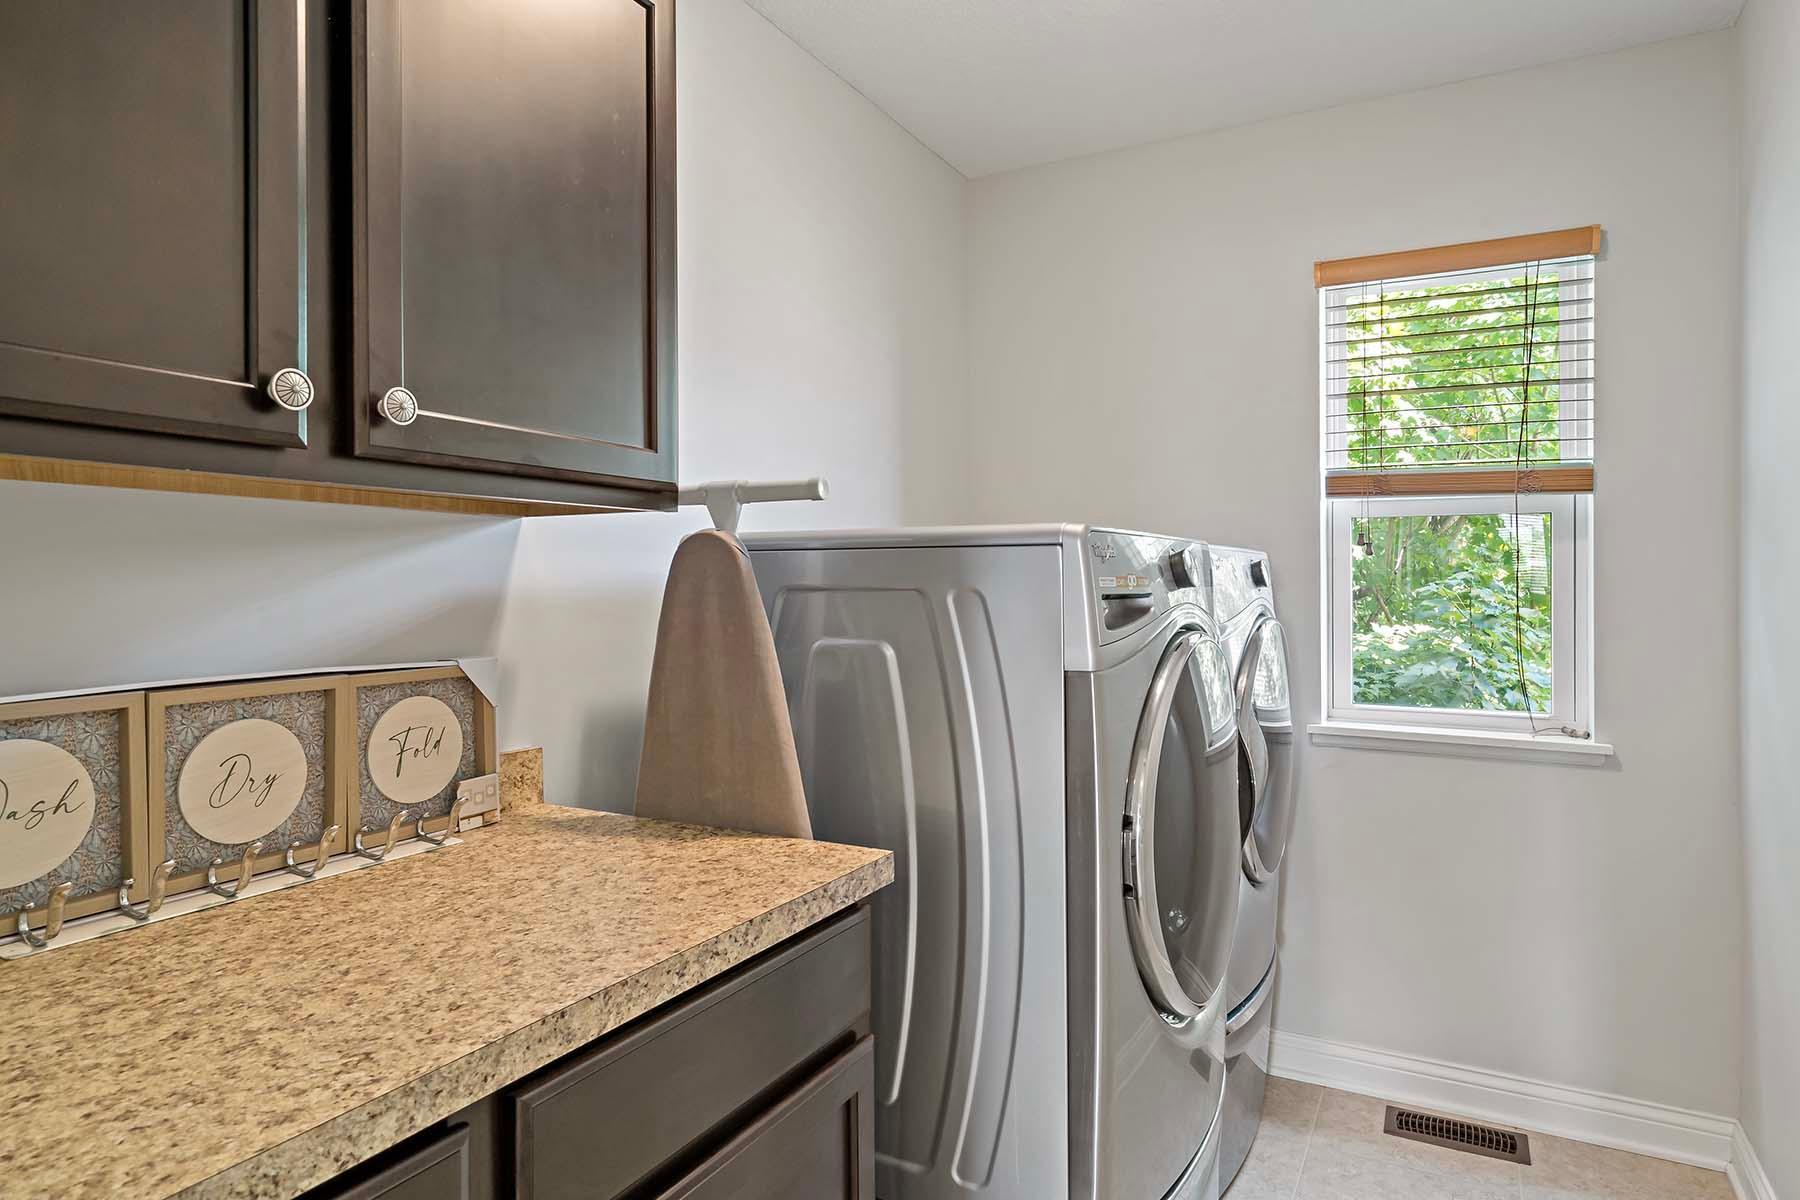
  • Laundry room Upper Level
  • Fireplace Two Sided, Gas
  • APPLIANCES Dishwasher, Disposal, Dryer, Exhaust Fan, Microwave, Range, Refrigerator, Stainless Steel Appliances, Wall Oven

Area & Lot

  • Status Sold
  • Date Sold August 28, 2025
  • Living Area4,551 Sq.Ft.
  • Total Area4,902 Sq.Ft.
  • Lot Area0.34 Acres
  • MLS® ID6759793
  • TypeResidential
  • YEAR BUILT2014
  • NeighborhoodPlymouth
  • School DistrictWayzata

Exterior

  • STORIES2
  • Garage Space3.0
  • water SourceCity Water/Connected
  • roofAge Over 8 Years, Asphalt
  • parkingAttached Garage
  • HEAT TYPEForced Air
  • AIR CONDITIONINGCentral Air
  • sewerCity Sewer/Connected
  • Disability FeaturesNone

Financial

  • Sales Price$849,000
  • Real Estate Tax $9,732/yr
  • HOA $225/yr
View Virtual Tour

Plymouth

45.0105° N, 93.4555° W

Explore

Work With Us

Award-winning and experienced Real Estate professionals, serving Minnesota and Western Wisconsin.

Follow Me on Instagram