Property photo 1
Property photo 2
Property photo 3
Property photo 4
Property photo 5
3 Beds
2 Baths
1,740 sqft

$644,900

3235 Bella Terra Road NE, Rochester MN, 55906

Price per sqft$370.63
Built in2024
Property size1,740 sqft
Property typeResidential
Courtesy of Lakes Sotheby's International Realty, Michelle Kalina Listing Contact:

Overview

Active

Listed May 29, 2026

Updated 3 weeks ago

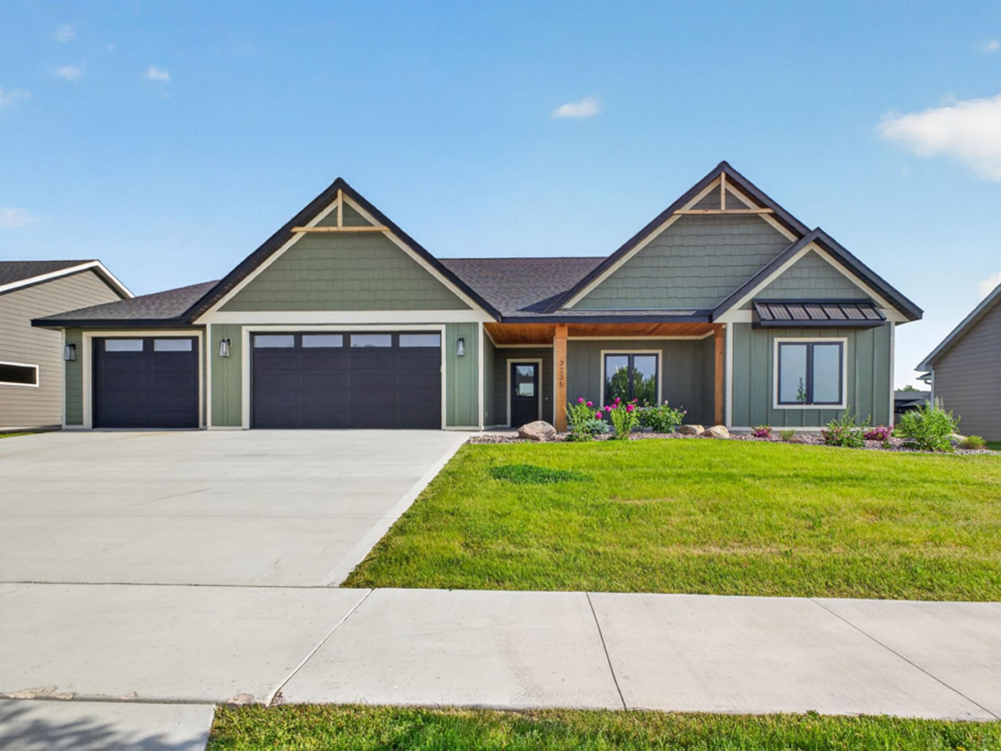
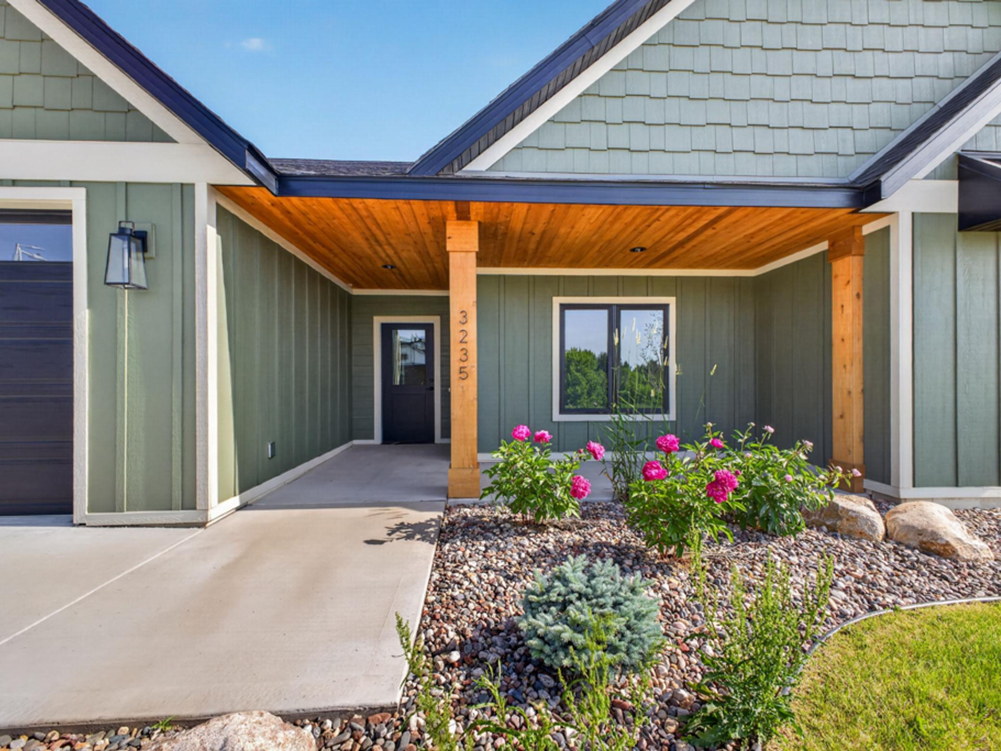
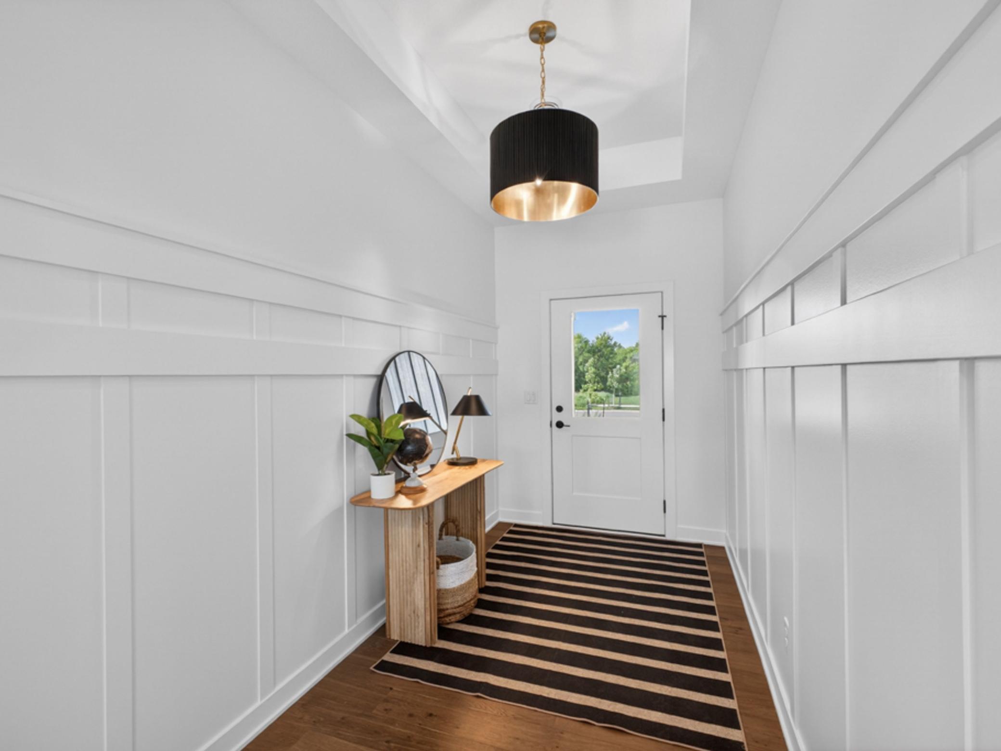
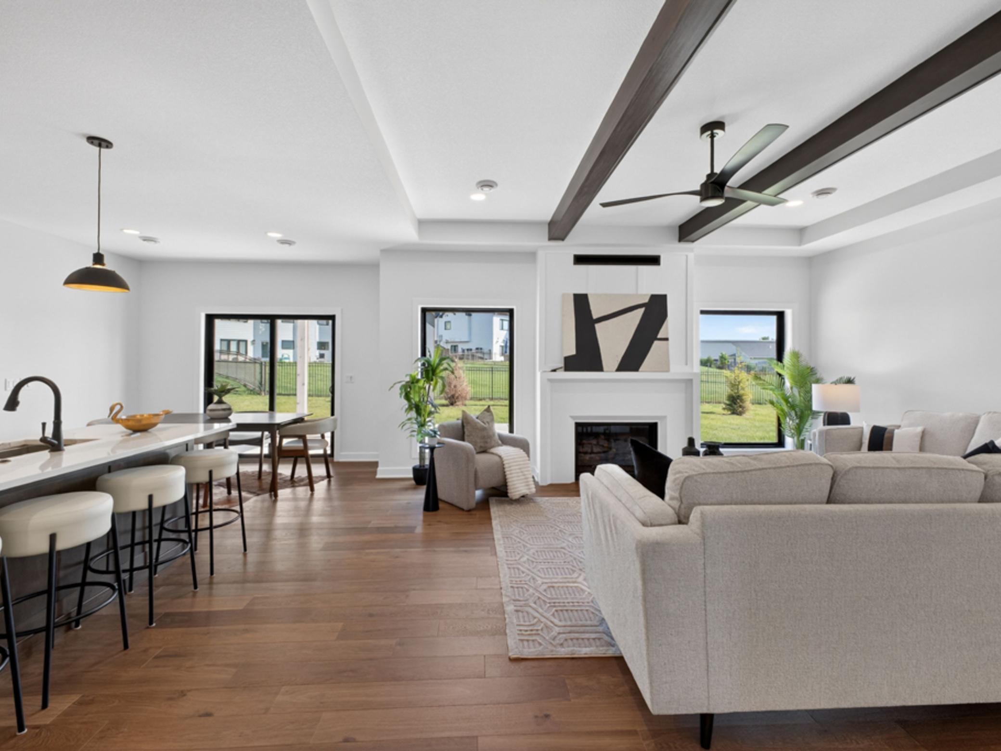
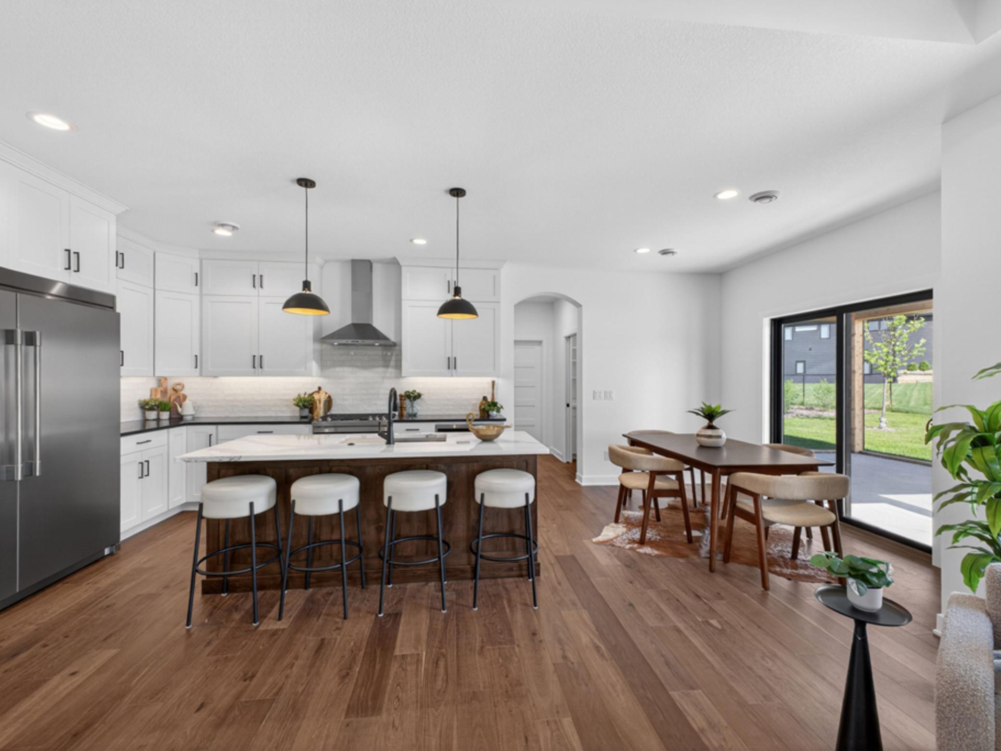
Tucked into Rochester's Century Valley neighborhood, 3235 Bella Terra Road NE is a new construction craftsman-style patio home that does a lot with restraint. Single-level living, 1,740 square feet, and designed so every space earns its place. A covered front porch sets a quiet, welcoming tone before opening into a sun-filled great room anchored by a gas fireplace, with sightlines that carry through to the kitchen and dining area beyond. The kitchen is the working heart of the home, finished with quartz countertops, custom cabinetry, a generous walk-in pantry, and stainless steel appliances. Just off the dining area, a screened porch and large patio extend the living space outdoors, ideal for slow weekend mornings and the long stretch of Minnesota summer evenings. The primary suite is a true retreat, offering a spa-inspired bath with double vanity, walk-in shower, and an oversized walk-in closet. Two additional bedrooms provide flexibility for guests, a home office, or a creative studio. Hardwood floors, paneled doors, tile work, and a thoughtful mudroom carry quality finishes throughout. Wide hallways, 36-inch doors, and a roll-in shower mean the home is built for accessibility without ever announcing it. A three-car insulated garage, in-ground sprinkler system, fiber optic internet, and energy-efficient HVAC round out the package. Walkable to Jefferson Elementary, served by Kellogg Middle School and Century High School, and just minutes to Mayo Clinic, downtown Rochester, and the area's walking trails.

$4,291/mo

Est. mortgage payment based on a $644,900 home price.

All estimates are provided by Luxury Presence for informational purposes only. Actual amounts may vary.

Additional information

MLS® ID
7068258

Interior Features

Bedrooms
3
Bathrooms
2
Fireplace
Yes
Cooling
Yes
Heating
Yes
Basement
No

Exterior Features

Lot Size
0.25 Acres

Other Property Details

Taxes
$10,420
Tax Frequency
Annually
Garage
Yes
New Construction
Yes
MLS provider logo

Listings courtesy of Northstar MLS as distributed by MLS GRID

All information deemed reliable but not guaranteed and should be independently verified. All properties are subject to prior sale, change or withdrawal. Neither listing broker(s) nor Evergreen Realty Group shall be responsible for any typographical errors, misinformation, misprints and shall be held totally harmless. Properties displayed may be listed or sold by various participants in the MLS.

Based on information submitted to the MLS GRID as of 3:42 AM UTC on 9/18/2026. All data is obtained from various sources and may not have been verified by broker or MLS GRID. Supplied Open House Information is subject to change without notice. All information should be independently reviewed and verified for accuracy. Properties may or may not be listed by the office/agent presenting the information.

©2026 Northstar MLS . All rights reserved.

DMCA Notice

Powered by Luxury Presence