Property photo 1
Property photo 2
Property photo 3
Property photo 4
Property photo 5
3 Beds
2 Baths
1,244 sqft

$269,900

102 5th Street SW, Kasson MN, 55944

Price per sqft$216.96
Built in1976
Property size1,244 sqft
Property typeResidential
Courtesy of Re/Max Results, Denel Ihde-Sparks Listing Contact:

Overview

Active

Listed Aug 7, 2026

Updated 3 weeks ago

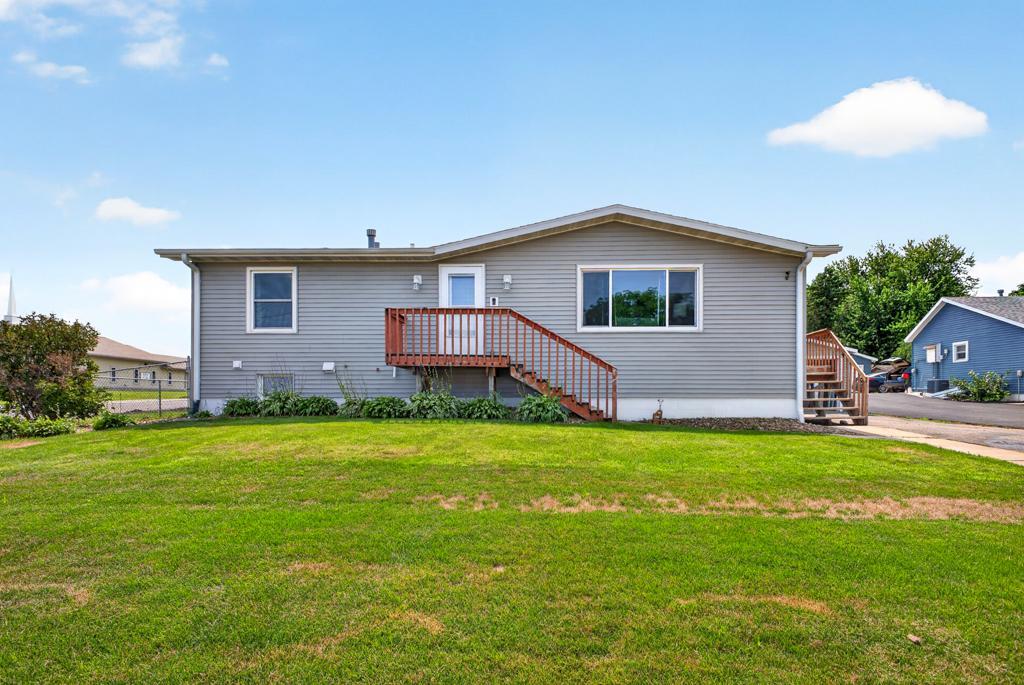
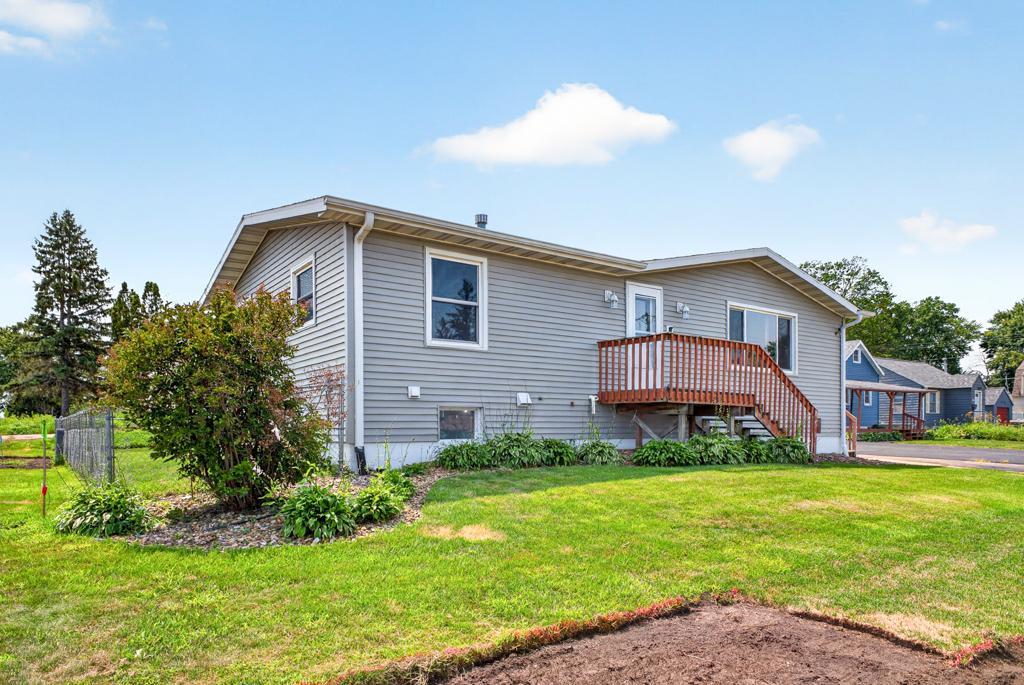
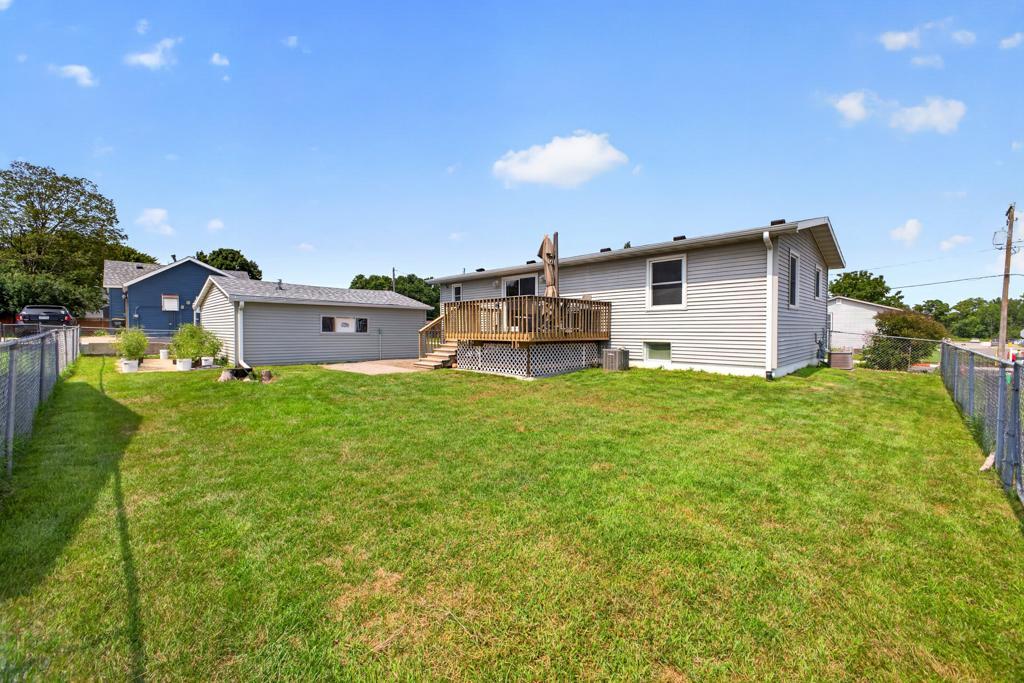
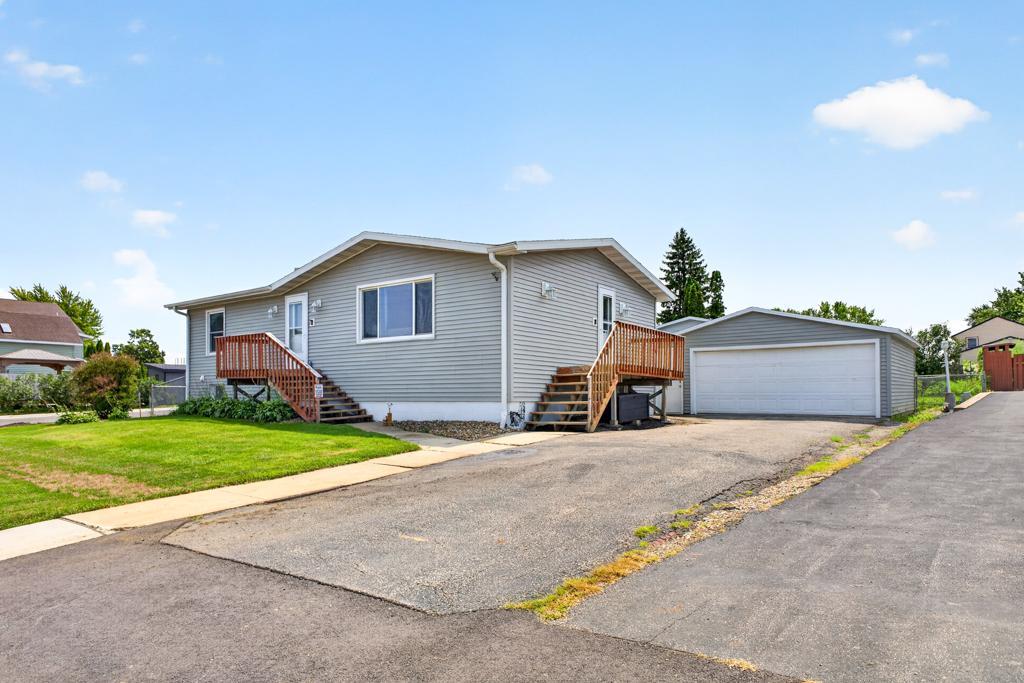
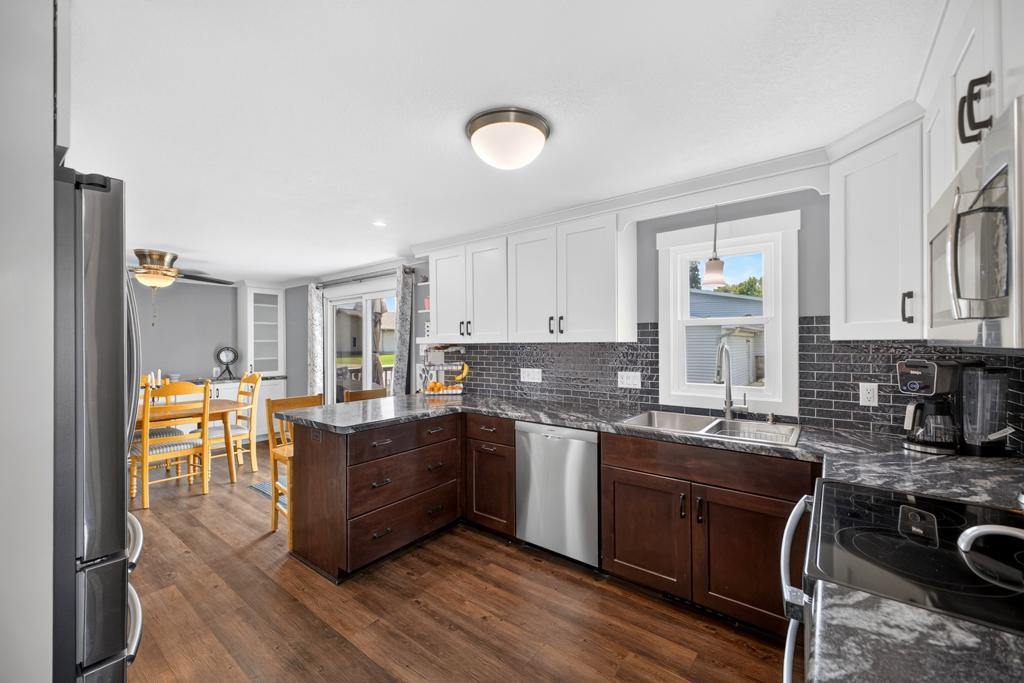
Welcome home to this inviting property offering a comfortable layout, thoughtful updates, and a convenient location with walkable access to dining and shopping. The remodeled kitchen is the true highlight, featuring custom cabinetry, high-end stainless-steel appliances, LVP flooring, generous workspace, and an eat-in dining area with breakfast bar. Built-in cabinetry adds both character and useful storage, while sliding doors extend the living space outdoors to the backyard deck that's perfect for barbecues and entertaining. The main-level living room welcomes plenty of natural light through a large picture window, while two bedrooms, including the primary, and a remodeled full bath round out the main level. Downstairs, there’s even more room to spread out with a newly added third bedroom, newer tiled 3/4 bath, family/rec room, and versatile flex space ideal for a home office, hobbies, or workout equipment. The large laundry room includes a utility sink and an oversized laundry chute from the main level. A separate, easy-to-access storage room provides additional functionality. Outside, the fenced backyard offers plenty of lawn space to enjoy, while the detached two-stall garage provides convenient off-street parking and additional space. A newer roof and siding add to the appeal, rounding out a home that offers a great combination of updates, versatility, and everyday convenience.

$1,796/mo

Est. mortgage payment based on a $269,900 home price.

All estimates are provided by Luxury Presence for informational purposes only. Actual amounts may vary.

Additional information

MLS® ID
7122088

Interior Features

Bedrooms
3
Bathrooms
2
Cooling
Yes
Heating
Yes
Basement
Yes

Exterior Features

Lot Size
0.15 Acres

Other Property Details

Taxes
$3,412
Tax Frequency
Annually
Garage
Yes
MLS provider logo

Listings courtesy of Northstar MLS as distributed by MLS GRID

All information deemed reliable but not guaranteed and should be independently verified. All properties are subject to prior sale, change or withdrawal. Neither listing broker(s) nor Evergreen Realty Group shall be responsible for any typographical errors, misinformation, misprints and shall be held totally harmless. Properties displayed may be listed or sold by various participants in the MLS.

Based on information submitted to the MLS GRID as of 4:29 AM UTC on 9/15/2026. All data is obtained from various sources and may not have been verified by broker or MLS GRID. Supplied Open House Information is subject to change without notice. All information should be independently reviewed and verified for accuracy. Properties may or may not be listed by the office/agent presenting the information.

©2026 Northstar MLS . All rights reserved.

DMCA Notice

Powered by Luxury Presence