Property photo 1
Property photo 2
Property photo 3
Property photo 4
Property photo 5
4 Beds
4 Baths
4,011 sqft

$550,000

6814 Wildflower Drive S, Cottage Grove MN, 55016

Price per sqft$137.12
Built in2002
Property size4,011 sqft
Property typeResidential
Courtesy of Keller Williams Premier Realty, Lawrence Eberhard, GRI, CRS Listing Contact:

Overview

Active

Listed Sep 16, 2026

Updated 11 days ago

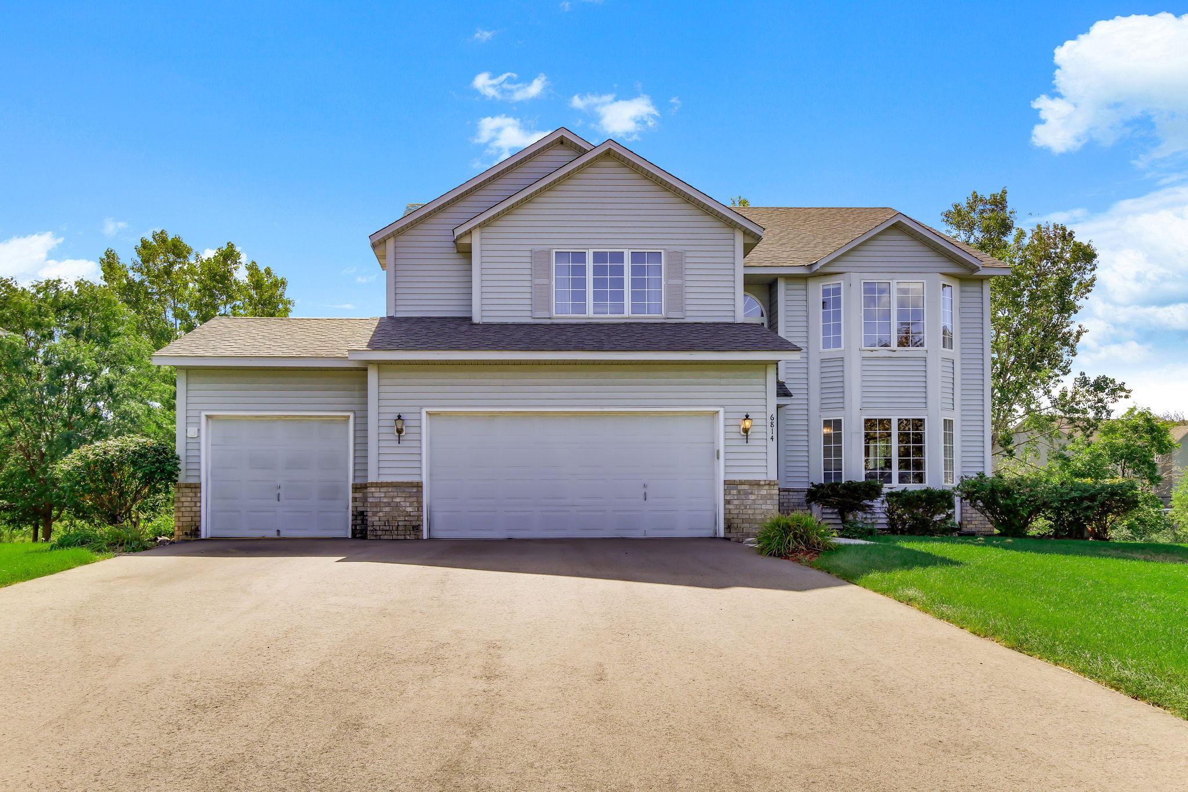
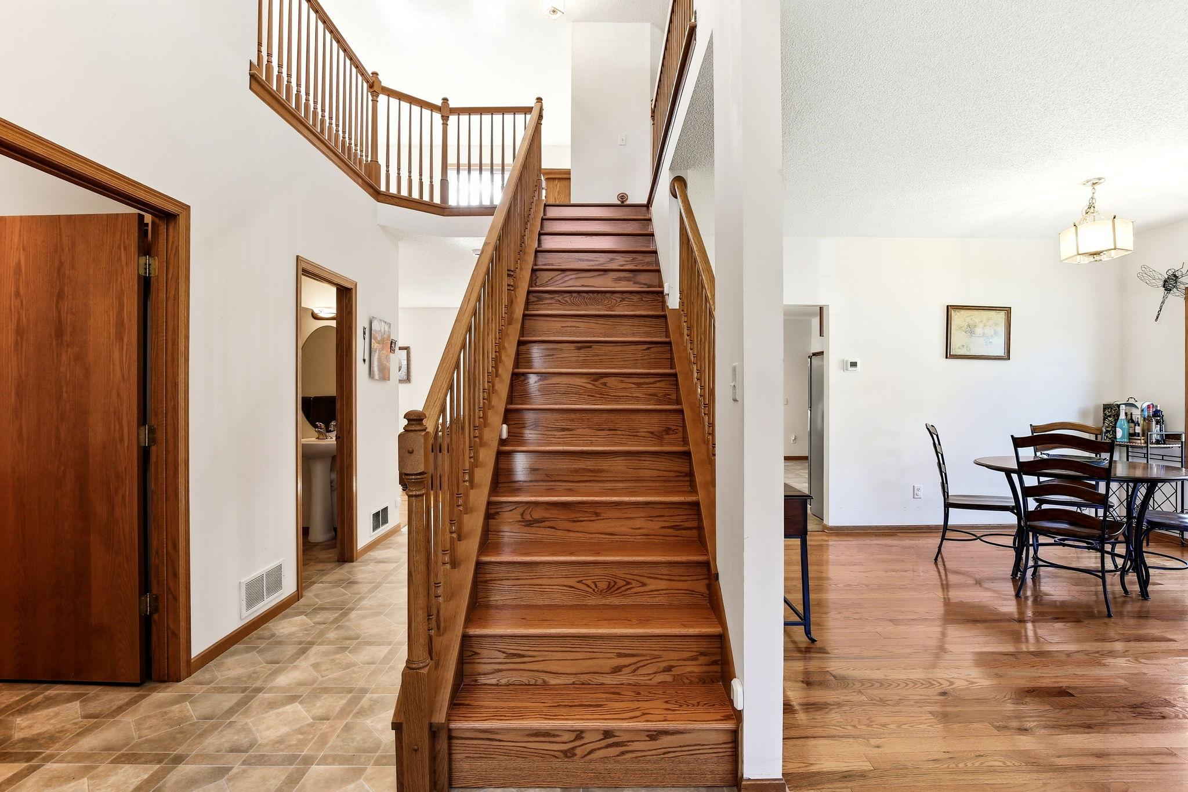
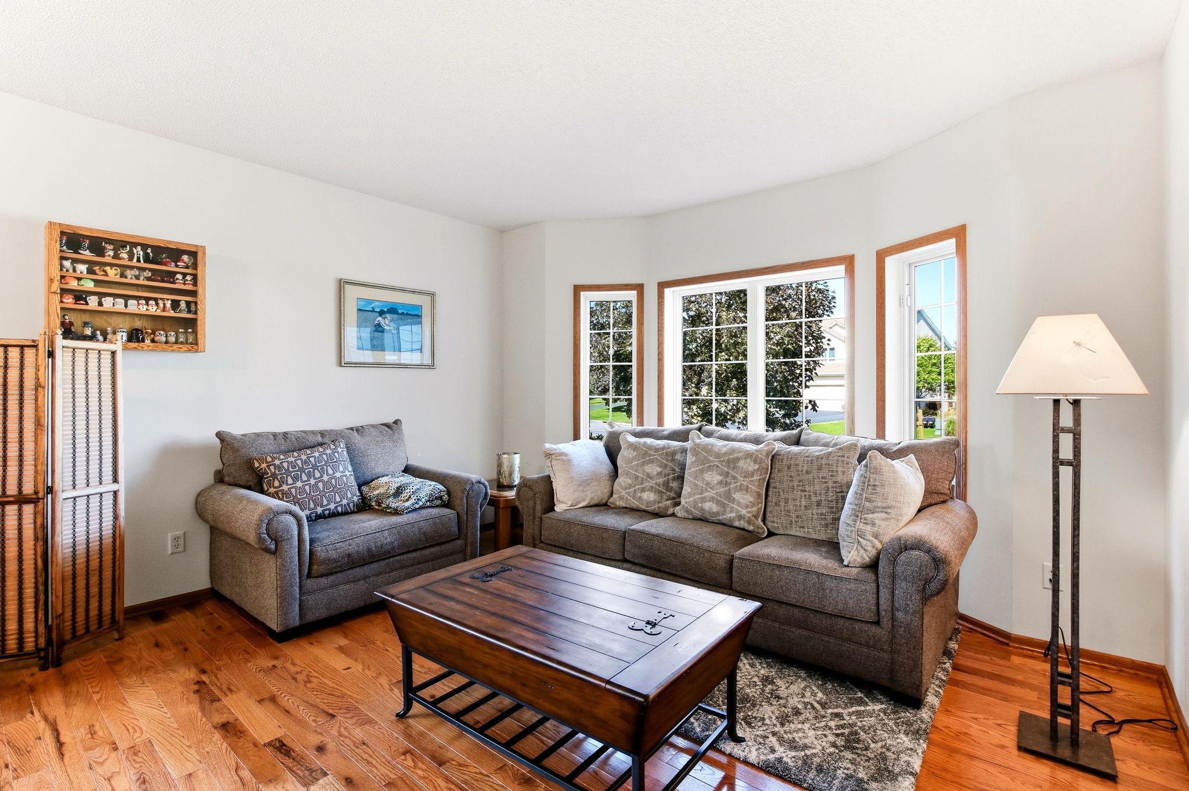
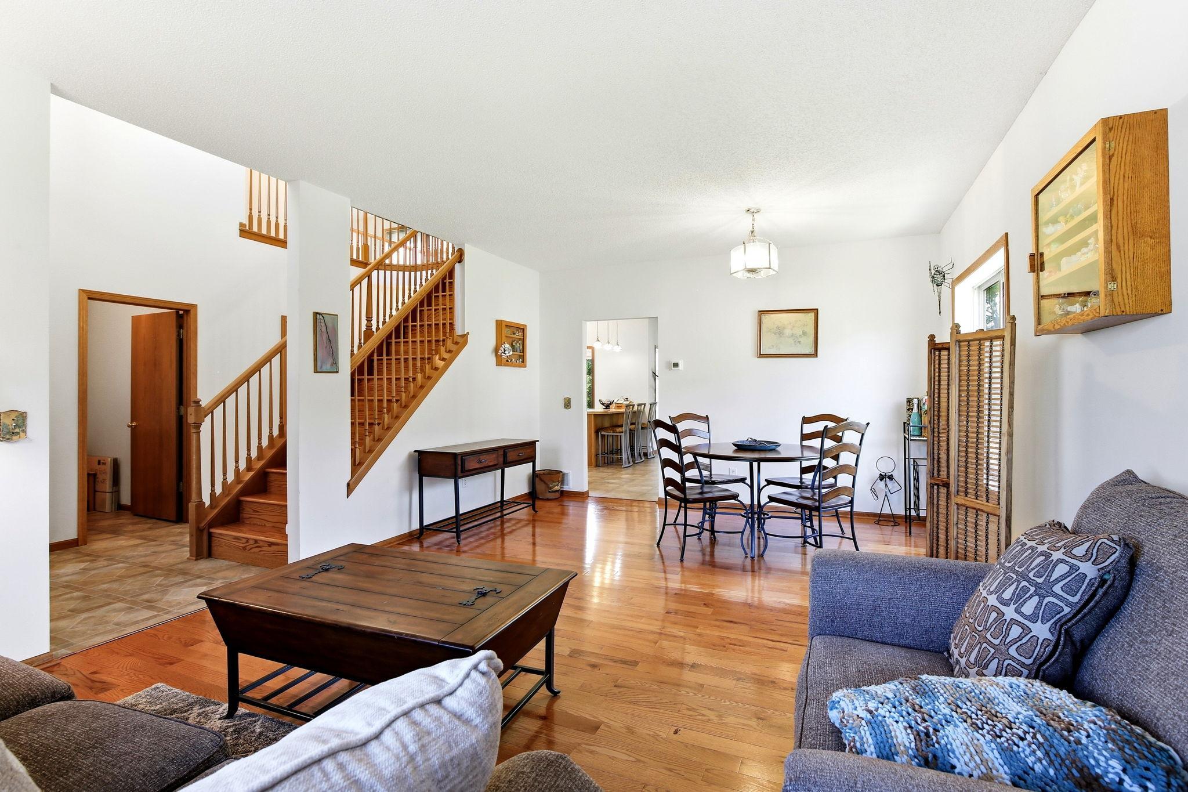
Beautiful, move-in-ready two-story home offering spacious living areas, thoughtful updates, and flexible spaces for every lifestyle. The large, open kitchen features abundant cabinetry, ample prep space, and a convenient breakfast bar. Entertain with ease in the inviting living room, dining room, separate dining area, and expansive family room, which showcases abundant natural light and a partial two-story ceiling with an open loft above. A standout feature is the fantastic four-season porch, complete with warm knotty pine walls and windows galore. It’s the perfect place to enjoy backyard views, relax with a good book, or gather with guests year-round. Upstairs, the versatile loft provides additional living space, a hobby area, home office, or whatever best suits your needs. The oversized owner’s suite includes a walk-in closet and private bath with a separate tub and shower plus dual sinks. Additional bedrooms feature new hardwood flooring, which also extends throughout the upper-level loft and hallway. The lower level adds even more room to spread out with a wet bar, family/rec room, and an additional flex room ideal for hobbies, storage, a playroom, or a home gym. New hardwood floors enhance the main-level living room, family room, and four-season porch. The main-floor office could also be converted into a fourth bedroom. Conveniently located with easy freeway access and close to parks, including Spring Lake Park Reserve and Cottage Grove Bike Park. This exceptional home combines comfort, flexibility, and convenience in a welcoming setting.

$3,659/mo

Est. mortgage payment based on a $550,000 home price.

All estimates are provided by Luxury Presence for informational purposes only. Actual amounts may vary.

Additional information

MLS® ID
7138523

Interior Features

Bedrooms
4
Bathrooms
4
Cooling
Yes
Heating
Yes
Basement
Yes

Exterior Features

Lot Size
0.31 Acres

Other Property Details

Taxes
$7,327
Tax Frequency
Annually
Association Fee Frequency
Yearly
Garage
Yes
MLS provider logo

Listings courtesy of Northstar MLS as distributed by MLS GRID

All information deemed reliable but not guaranteed and should be independently verified. All properties are subject to prior sale, change or withdrawal. Neither listing broker(s) nor Evergreen Realty Group shall be responsible for any typographical errors, misinformation, misprints and shall be held totally harmless. Properties displayed may be listed or sold by various participants in the MLS.

Based on information submitted to the MLS GRID as of 3:25 AM UTC on 9/30/2026. All data is obtained from various sources and may not have been verified by broker or MLS GRID. Supplied Open House Information is subject to change without notice. All information should be independently reviewed and verified for accuracy. Properties may or may not be listed by the office/agent presenting the information.

©2026 Northstar MLS . All rights reserved.

DMCA Notice

Powered by Luxury Presence