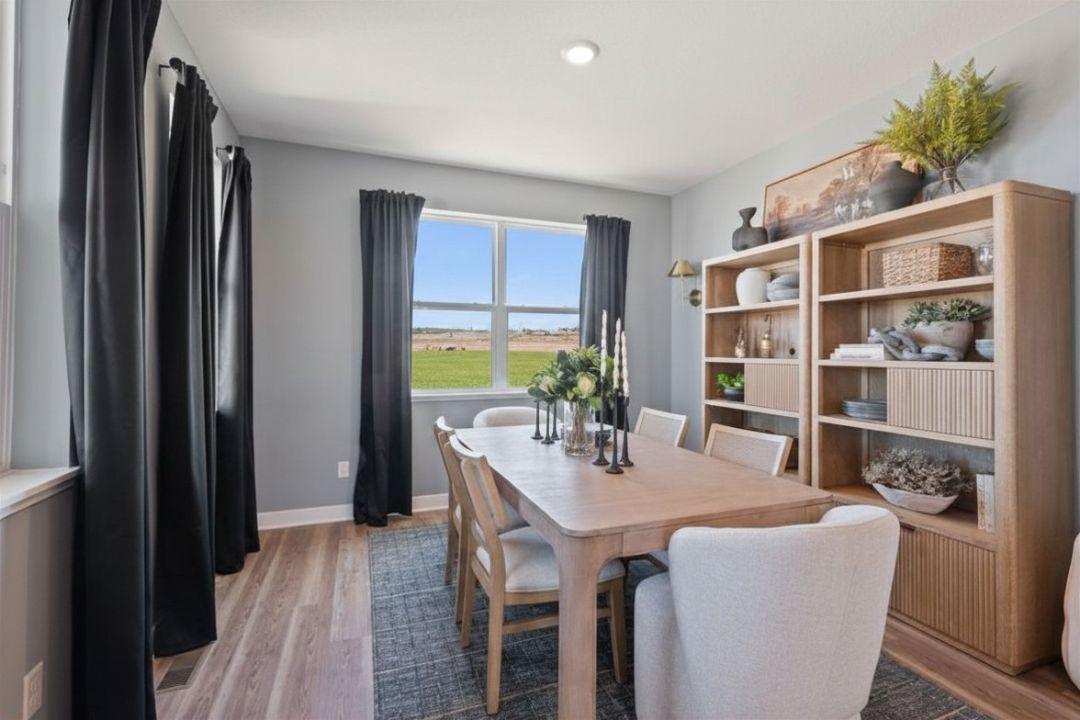
Property photo 1
Property photo 2
Property photo 3
Property photo 4
Property photo 5
5 Beds
5 Baths
3,156 sqft

$649,990

1918 Shady View Court, Shakopee MN, 55379

Price per sqft$205.95
Built in2026
Property size3,156 sqft
Property typeResidential
Courtesy of D.R. Horton, Inc., Jacob Tallman Listing Contact:

Overview

Active

Listed Jul 13, 2026

Updated 11h ago

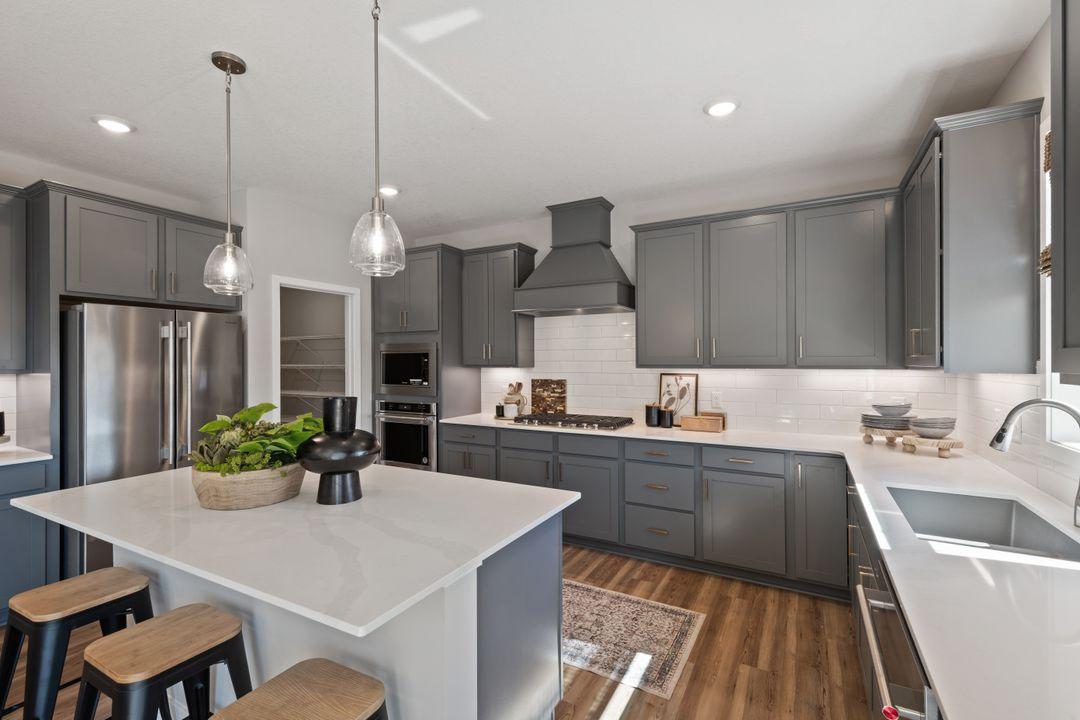
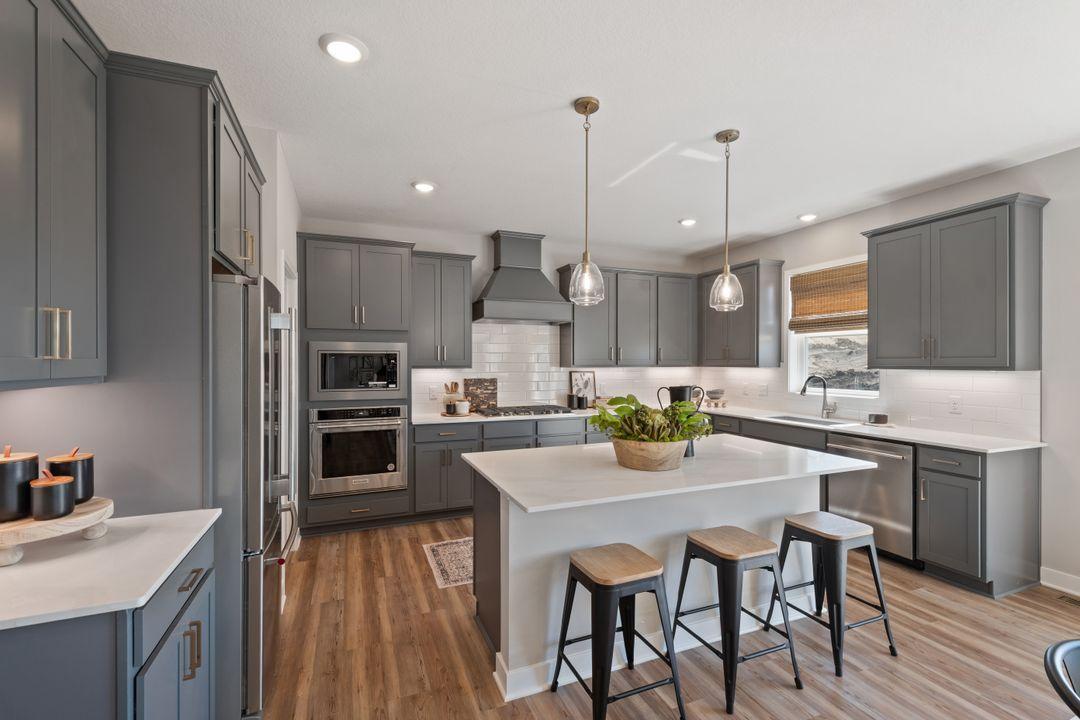
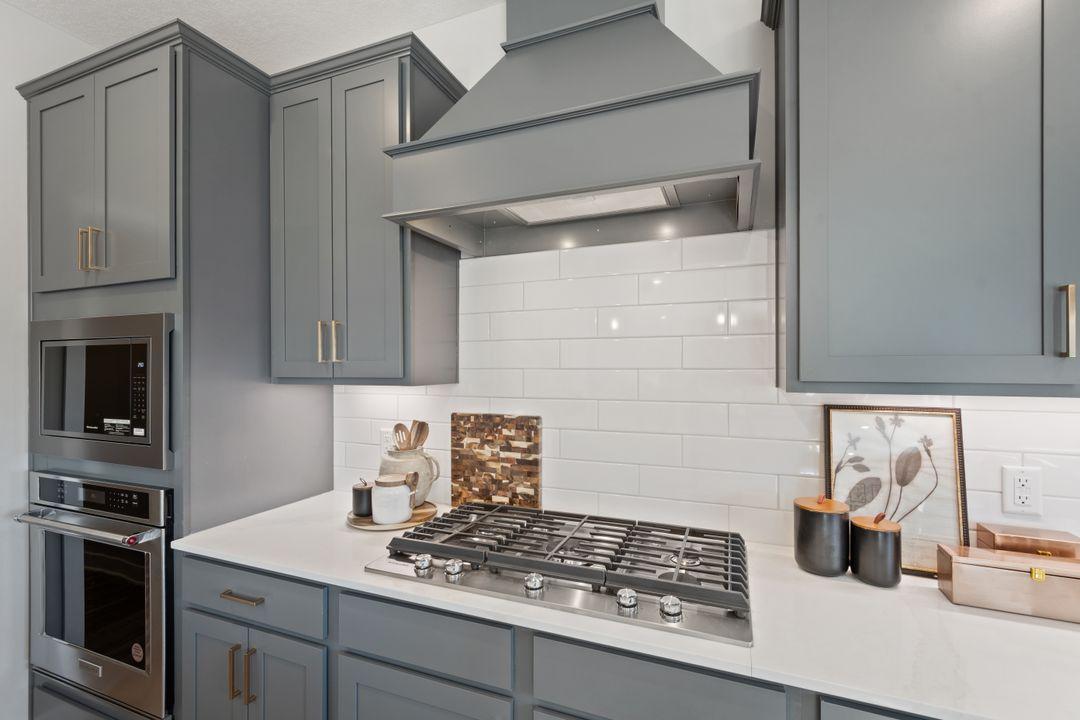
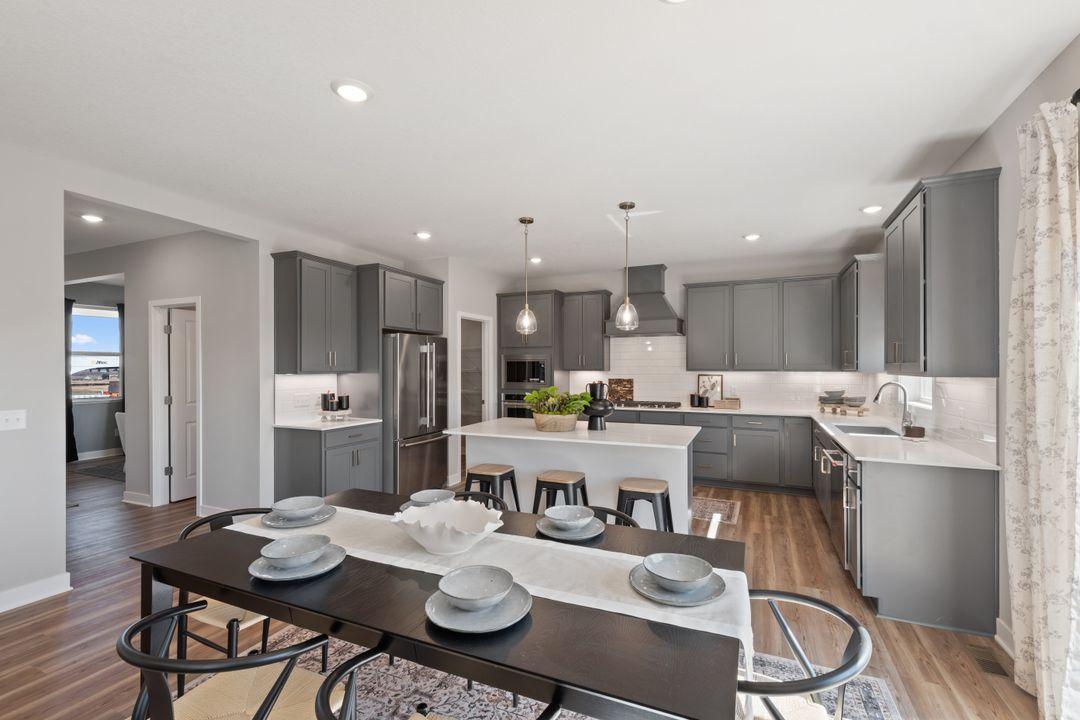
Ask about how you can receive a 1/0 buydown to a 4.99% GOV or 4.99% CONV mortgage PLUS up to $5,000 in closing costs on this home with the use of our preferred lender and title companies! Home is currently under construction. Welcome to D.R. Horton’s popular Jameson floor plan! This 5-bedroom, 5-bathroom home has an open concept main level great for entertaining and everyday living. The chef in the family will appreciate the exceptional gourmet kitchen with a 5-burner gas cooktop, built-in wall oven and microwave, stainless appliances, gorgeous quartz countertops, and a walk-in pantry. The kitchen is open to the living and dining rooms which all feature luxury vinyl plank flooring. There is a bedroom suite on the main level that includes a private three-quarter bathroom and an additional powder room near the front entry. The upper level offers a primary bedroom suite with a full private bathroom and spacious walk-in closet, a secondary suite with a private 3/4 bathroom and walk-in closet, plus two additional upper-level bedrooms, laundry room, and a generously sized loft. Sod, irrigation, and industry leading smart home technology are included in your home purchase. Highview Park is close to everything you need with a variety of options for shopping, dining, entertainment, parks & walking trails. Plus, Jackson Township Park system is right next door & offers over eighty acres of the great outdoors!

$4,324/mo

Est. mortgage payment based on a $649,990 home price.

All estimates are provided by Luxury Presence for informational purposes only. Actual amounts may vary.

Additional information

MLS® ID
7108837

Interior Features

Bedrooms
5
Bathrooms
5
Fireplace
Yes
Cooling
Yes
Heating
Yes
Basement
Yes

Exterior Features

Lot Size
0.47 Acres

Other Property Details

Association Fee Frequency
Quarterly
Garage
Yes
New Construction
Yes
MLS provider logo

Listings courtesy of Northstar MLS as distributed by MLS GRID

All information deemed reliable but not guaranteed and should be independently verified. All properties are subject to prior sale, change or withdrawal. Neither listing broker(s) nor Evergreen Realty Group shall be responsible for any typographical errors, misinformation, misprints and shall be held totally harmless. Properties displayed may be listed or sold by various participants in the MLS.

Based on information submitted to the MLS GRID as of 5:38 AM UTC on 10/11/2026. All data is obtained from various sources and may not have been verified by broker or MLS GRID. Supplied Open House Information is subject to change without notice. All information should be independently reviewed and verified for accuracy. Properties may or may not be listed by the office/agent presenting the information.

©2026 Northstar MLS . All rights reserved.

DMCA Notice

Powered by Luxury Presence