Property photo 1
Property photo 2
Property photo 3
Property photo 4
Property photo 5
2 Beds
2 Baths
1,642 sqft

$260,000

11347 Eldorado Street NE, Blaine MN, 55449

Price per sqft$158.34
Built in2002
Property size1,642 sqft
Property typeResidential
Courtesy of Keller Williams Classic Realty, Steve McEnelly Listing Contact:

Overview

Active

Listed Sep 3, 2026

Updated 4 weeks ago

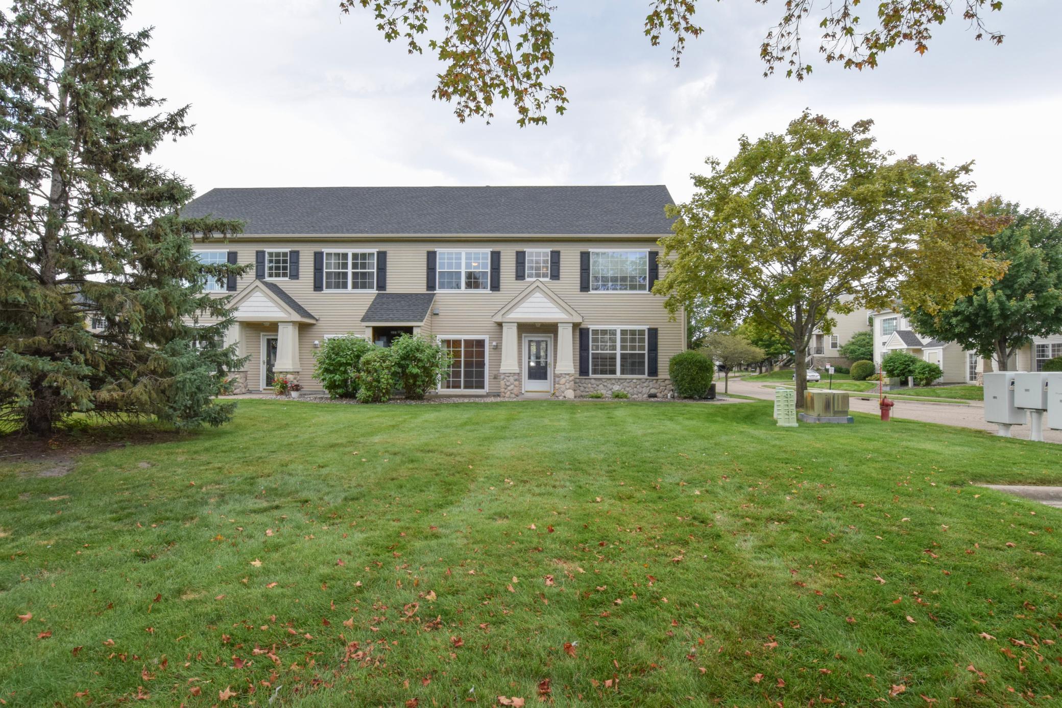
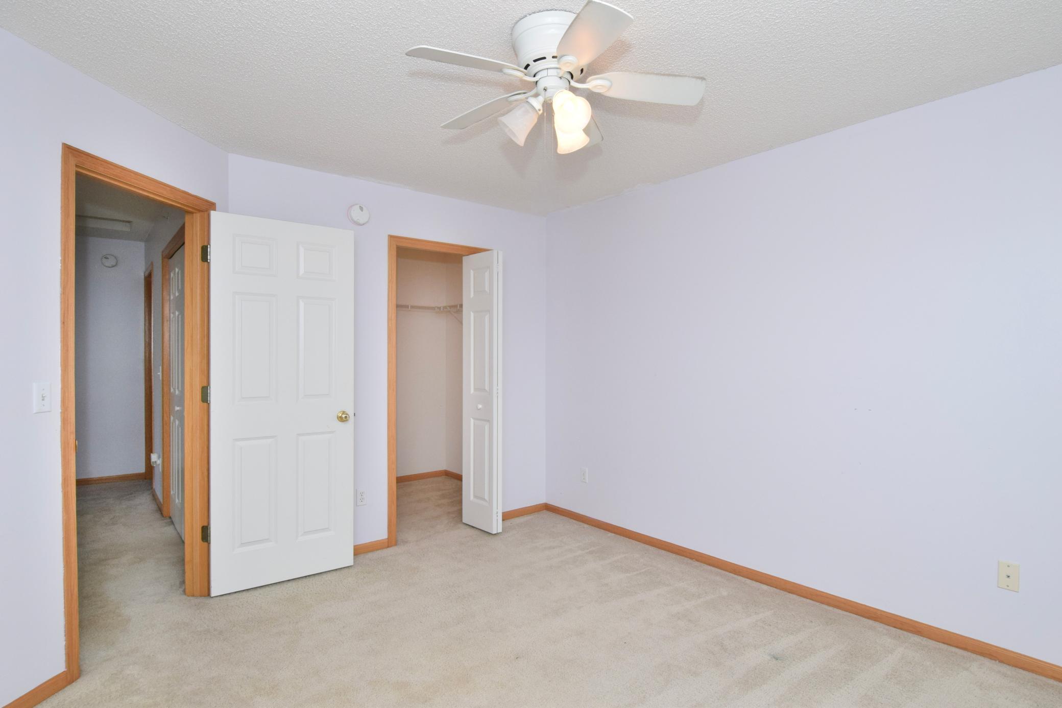
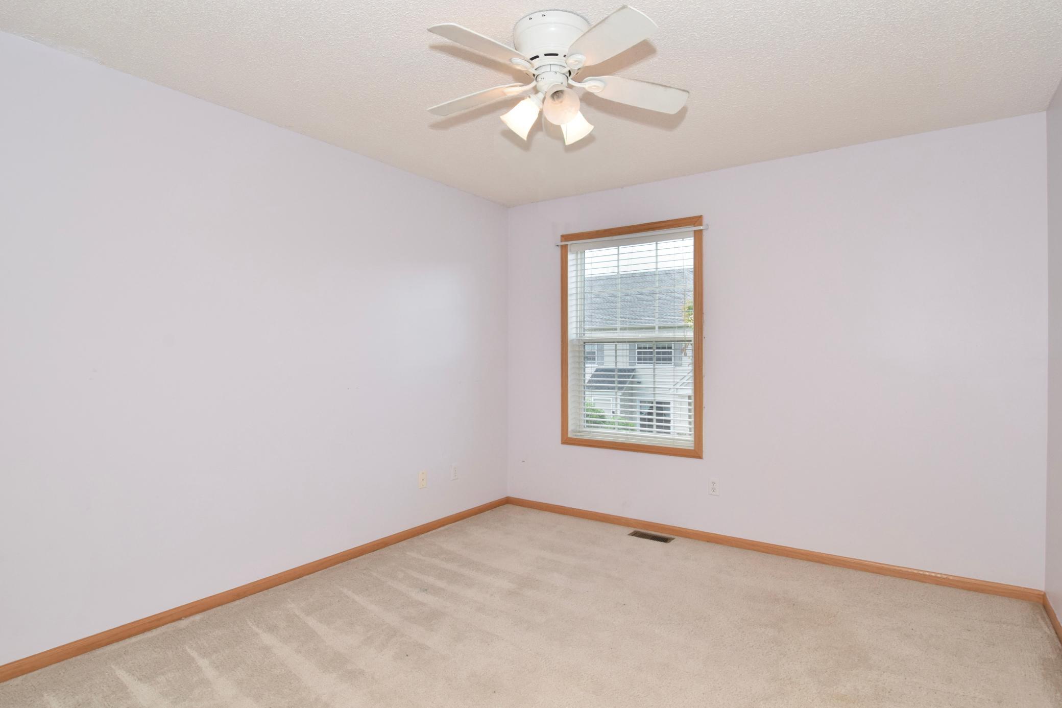
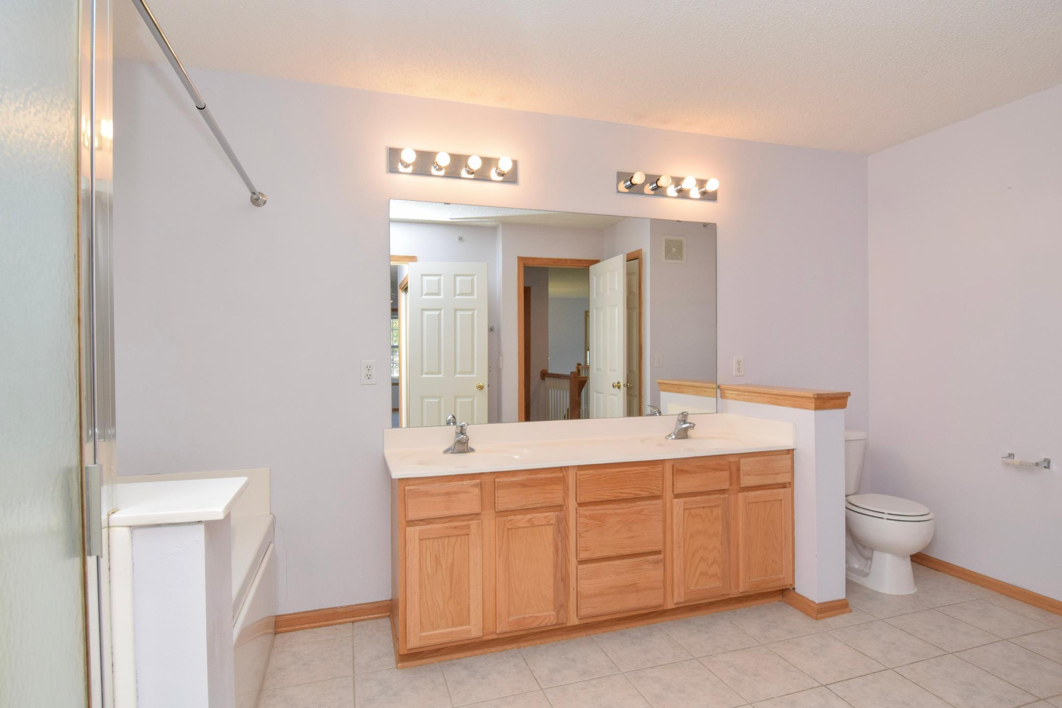
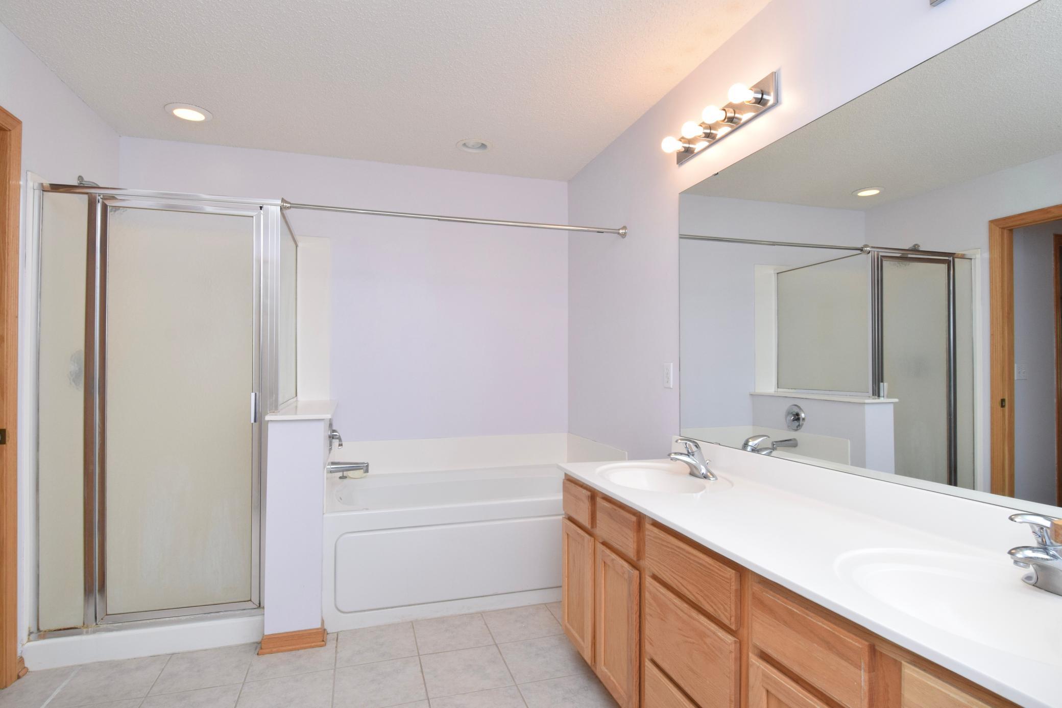
Welcome to this beautifully designed Club West End end-unit townhome, offering an ideal blend of comfort, functionality, and natural light. The main level features a dramatic two-story Living Room filled with abundant natural light from an impressive amount of windows, creating a bright and inviting atmosphere. The spacious Kitchen is thoughtfully designed with an island, pantry, generous cabinetry, and ample counter space—perfect for everyday living and entertaining. The adjacent Dining Room provides easy access to the patio and expansive side yard. Upstairs, the Primary Suite offers dual closets and a convenient walk-through bath featuring a walk-in shower, jetted soaking tub, and dual-sink vanity. Bedroom 2 includes a walk-in closet, while the oversized loft provides flexible additional living space ideal for a home office, media area, or cozy retreat. Convenient upper-level laundry adds to this homes appeal. Additional highlights include a 2-car garage, secure locked mailboxes, and guest parking. Enjoy easy access to Club West End's desirable clubhouse amenities, just a short walk from your front door. With its spacious layout, abundant natural light, flexible living spaces, and fantastic community amenities, this end-unit townhome is ready for quick occupancy. Don’t miss the opportunity to make it yours!

$1,730/mo

Est. mortgage payment based on a $260,000 home price.

All estimates are provided by Luxury Presence for informational purposes only. Actual amounts may vary.

Additional information

MLS® ID
7138790

Interior Features

Bedrooms
2
Bathrooms
2
Fireplace
Yes
Cooling
Yes
Heating
Yes
Basement
No

Exterior Features

Lot Size
0.03 Acres

Other Property Details

Taxes
$2,785
Tax Frequency
Annually
Association Fee Frequency
Monthly
Garage
Yes
MLS provider logo

Listings courtesy of Northstar MLS as distributed by MLS GRID

All information deemed reliable but not guaranteed and should be independently verified. All properties are subject to prior sale, change or withdrawal. Neither listing broker(s) nor Evergreen Realty Group shall be responsible for any typographical errors, misinformation, misprints and shall be held totally harmless. Properties displayed may be listed or sold by various participants in the MLS.

Based on information submitted to the MLS GRID as of 5:36 AM UTC on 9/11/2026. All data is obtained from various sources and may not have been verified by broker or MLS GRID. Supplied Open House Information is subject to change without notice. All information should be independently reviewed and verified for accuracy. Properties may or may not be listed by the office/agent presenting the information.

©2026 Northstar MLS . All rights reserved.

DMCA Notice

Powered by Luxury Presence