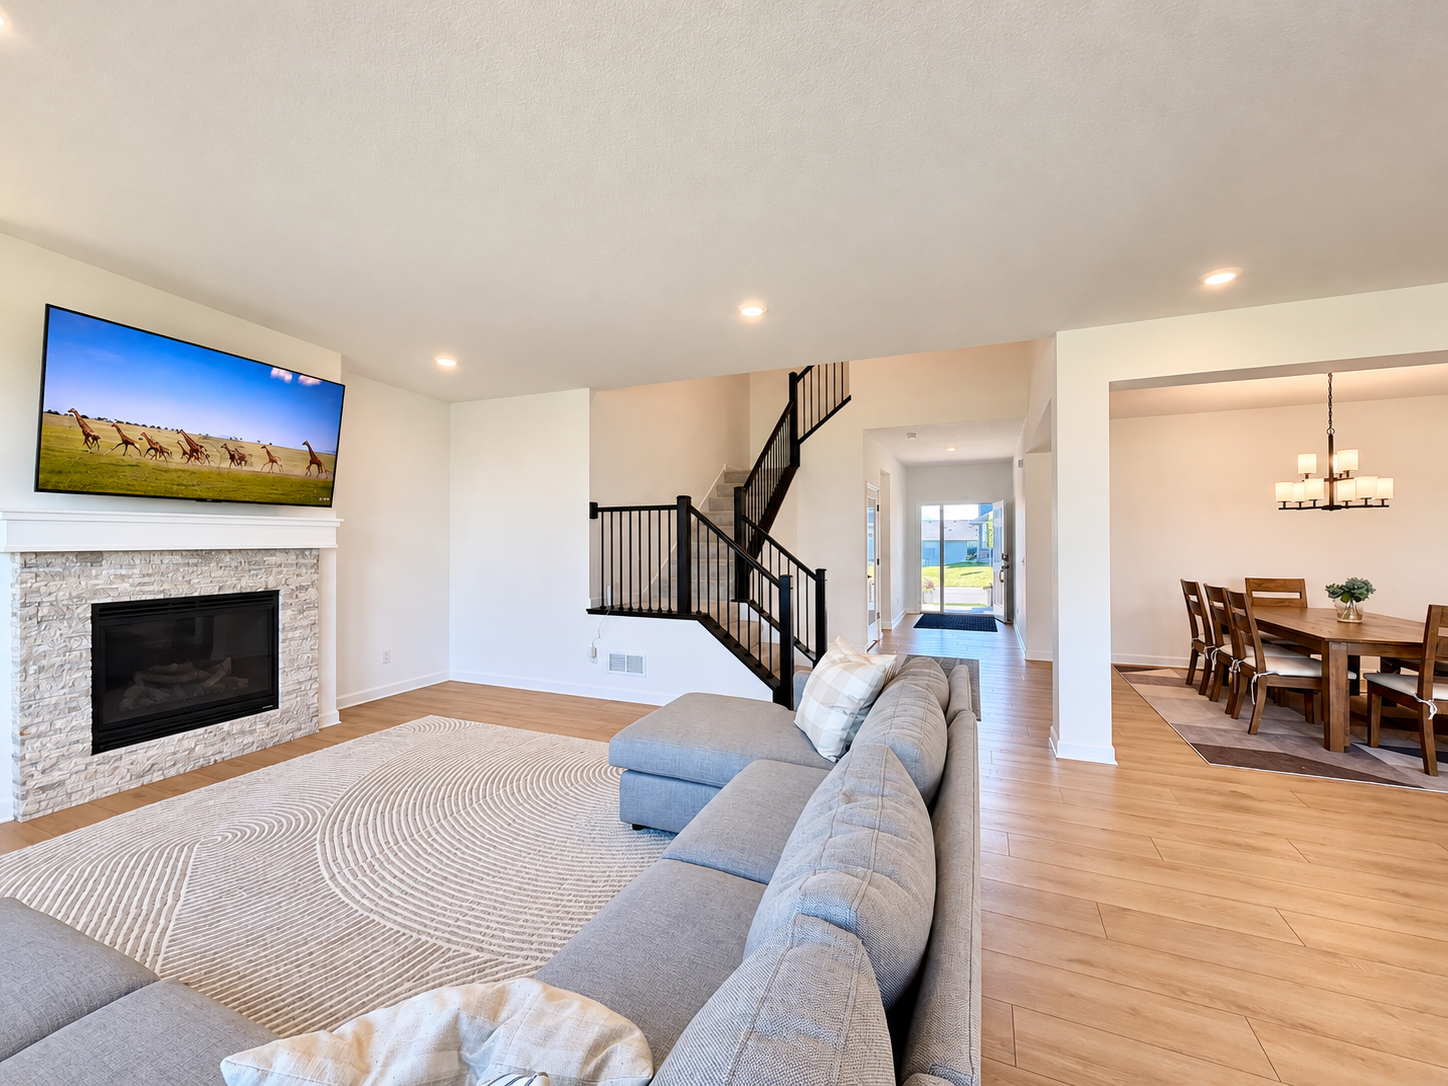
Property photo 1
Property photo 2
Property photo 3
Property photo 4
Property photo 5
5 Beds
5 Baths
4,404 sqft

$739,000

18112 Hounds Drive, Lakeville MN, 55044

Price per sqft$167.80
Built in2025
Property size4,404 sqft
Property typeResidential
Courtesy of Balhurst Realty LLC, Allison N Penner-Hurst Listing Contact:

Overview

Active

Inspection

Listed Aug 5, 2026

Updated 2 days ago

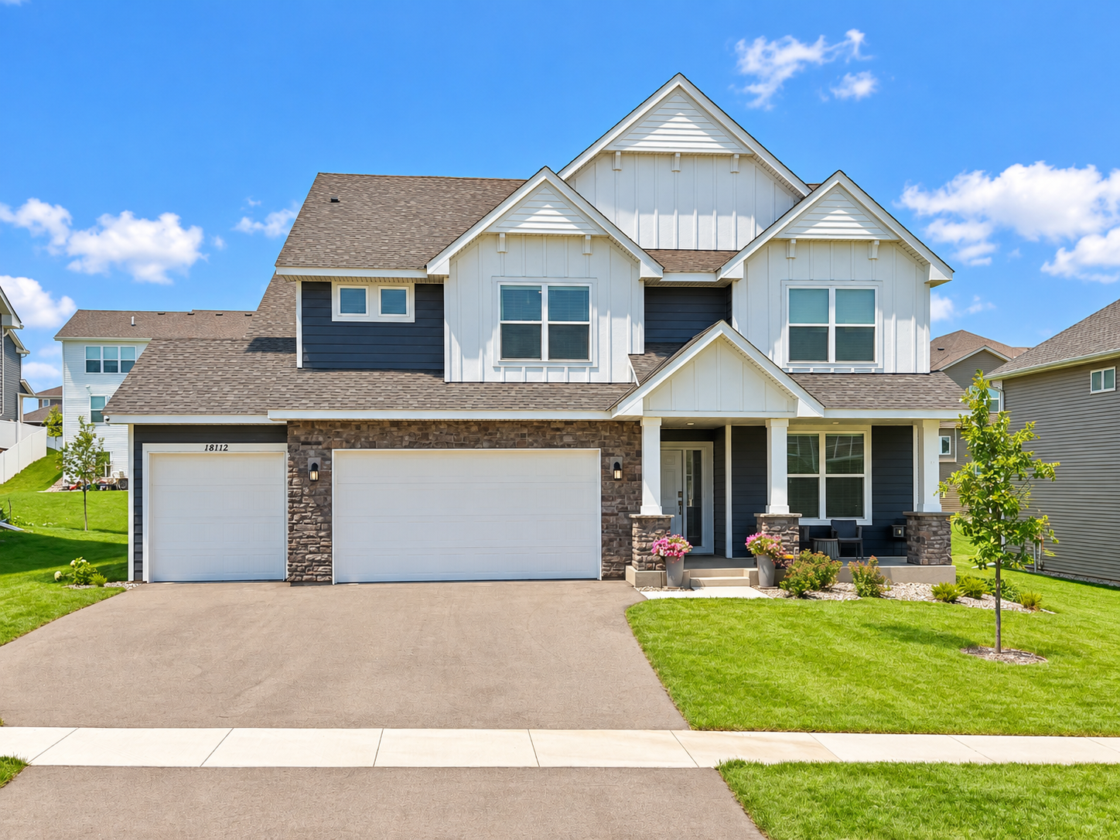
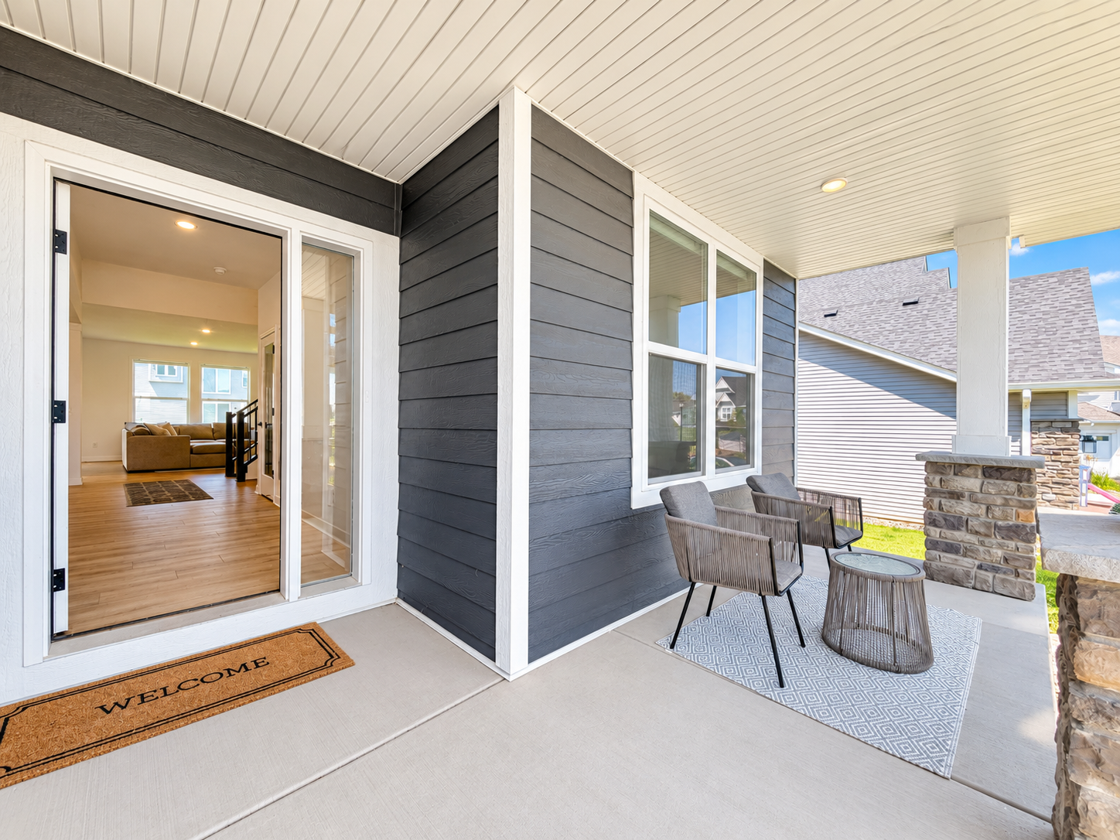
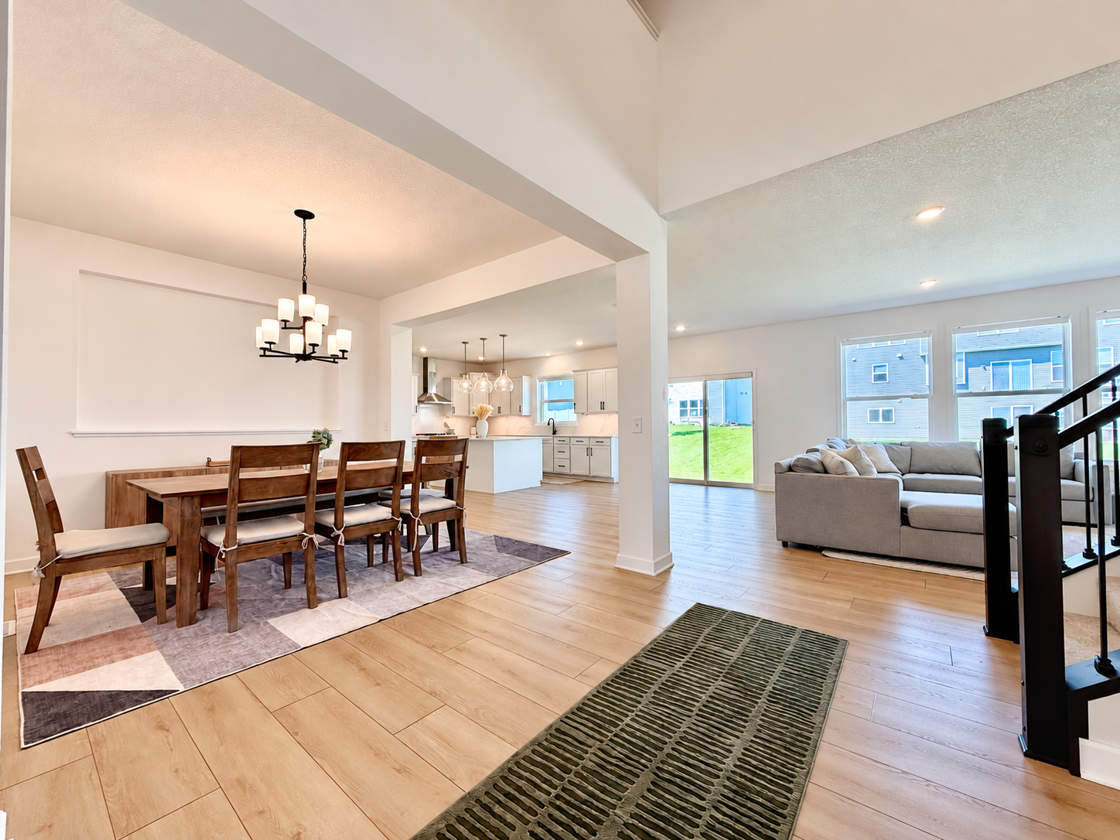
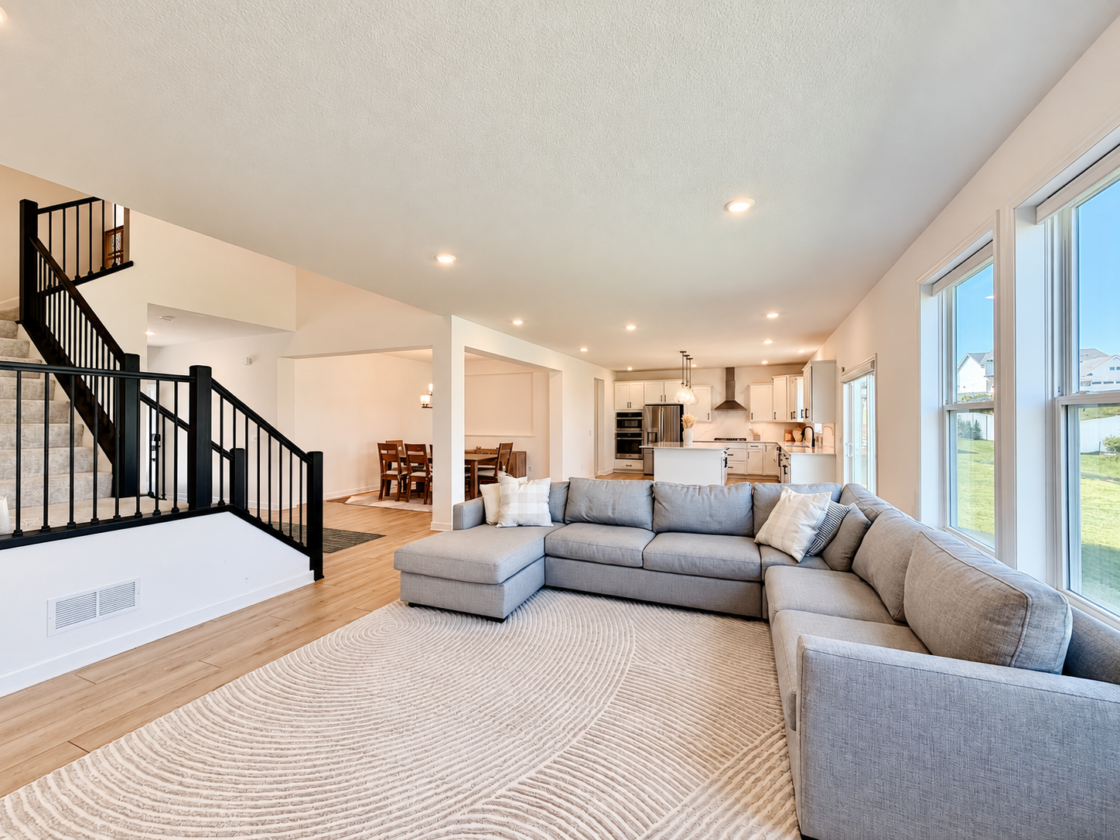
Nearly new and beautifully finished, this 2025-built Lakeville home offers more than 4,400 finished square feet with 5 bedrooms, 5 bathrooms, and exceptional flexibility across three finished levels. The open main floor centers around a gourmet kitchen with quartz countertops, an oversized island, 5-burner gas cooktop, built-in wall oven and microwave, and under-cabinet lighting. Formal and informal dining spaces, a spacious living room with gas fireplace, dedicated office, and ¾ bath complete the main level. The three-car garage features a finished epoxy floor. Upstairs, four bedrooms surround a versatile loft and convenient upper-level laundry. The spacious primary suite features a spa-inspired bath with oversized serenity shower and two expansive walk-in closets. Two additional bedrooms share a pass-through full bath, while the fourth bedroom includes its own private en suite. The fully finished lower level adds a substantial family/rec room, fifth bedroom, ¾ bath, and rough-ins for a future wet bar—offering plenty of room for entertaining, guests, hobbies, or additional living space. A whole-home water filtration system and dual-zone heating add to the home's comfort and functionality. With generous room sizes, thoughtful upgrades, abundant storage, and the advantages of newer construction, this move-in-ready home offers substantial space and versatility in a desirable Lakeville neighborhood. Select listing photos have been virtually staged using AI. Virtually staged images are identified on the photo and are shown alongside images depicting the property's actual condition. Buyer and buyer's agent to verify all measurements and information.

$4,917/mo

Est. mortgage payment based on a $739,000 home price.

All estimates are provided by Luxury Presence for informational purposes only. Actual amounts may vary.

Additional information

MLS® ID
7119879

Interior Features

Bedrooms
5
Bathrooms
5
Fireplace
Yes
Cooling
Yes
Heating
Yes
Basement
Yes

Exterior Features

Lot Size
0.22 Acres

Other Property Details

Taxes
$868
Tax Frequency
Annually
Garage
Yes
MLS provider logo

Listings courtesy of Northstar MLS as distributed by MLS GRID

All information deemed reliable but not guaranteed and should be independently verified. All properties are subject to prior sale, change or withdrawal. Neither listing broker(s) nor Evergreen Realty Group shall be responsible for any typographical errors, misinformation, misprints and shall be held totally harmless. Properties displayed may be listed or sold by various participants in the MLS.

Based on information submitted to the MLS GRID as of 6:48 AM UTC on 10/9/2026. All data is obtained from various sources and may not have been verified by broker or MLS GRID. Supplied Open House Information is subject to change without notice. All information should be independently reviewed and verified for accuracy. Properties may or may not be listed by the office/agent presenting the information.

©2026 Northstar MLS . All rights reserved.

DMCA Notice

Powered by Luxury Presence