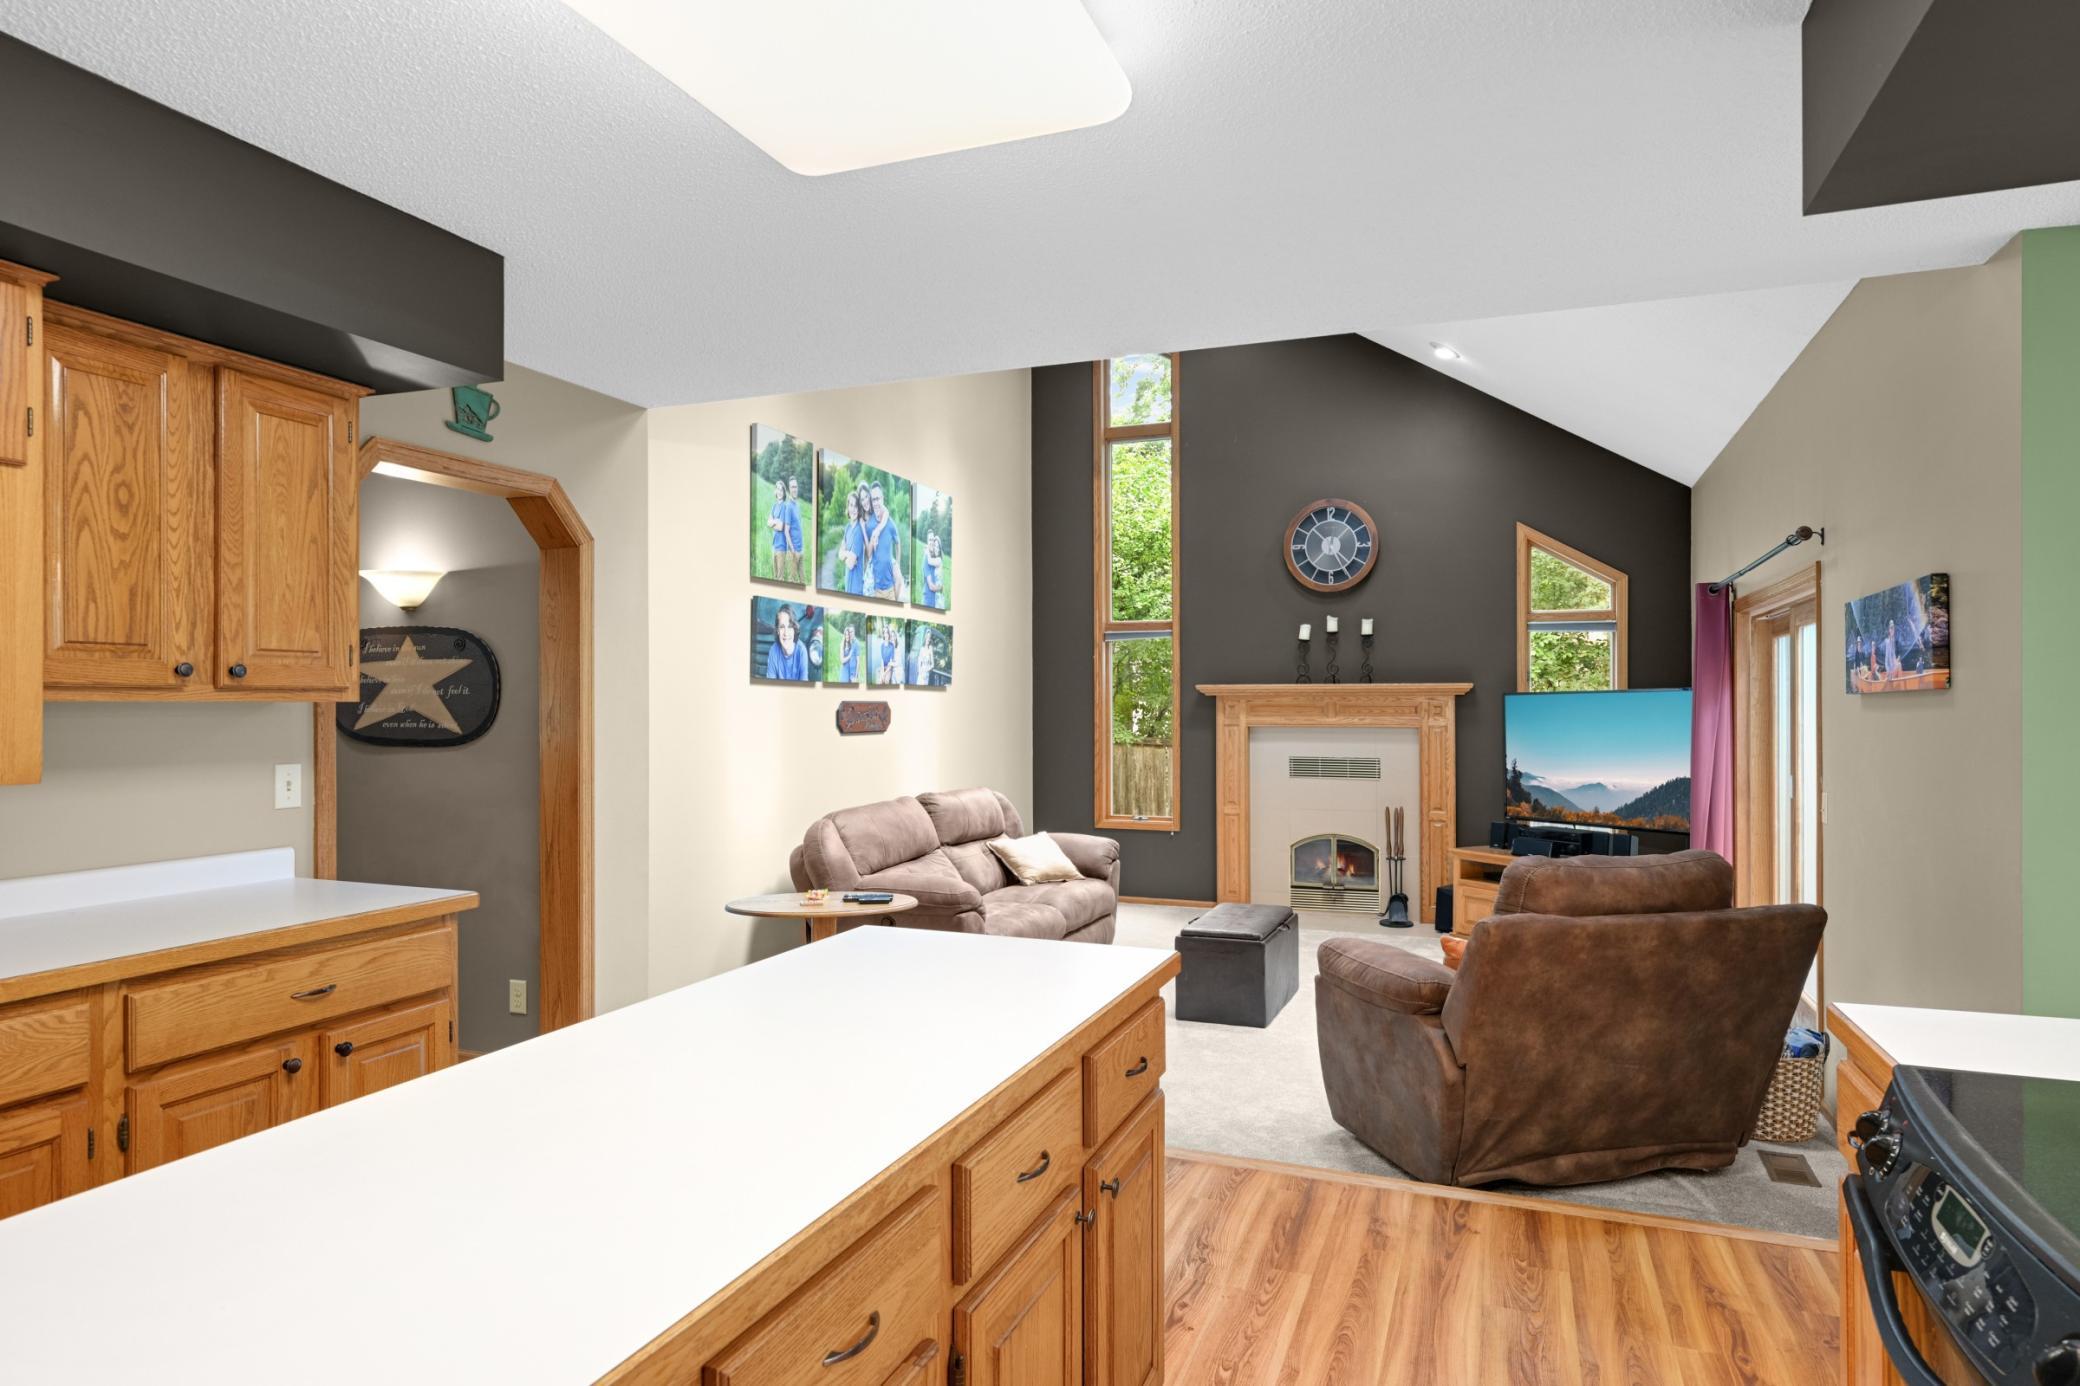
Property photo 1
Property photo 2
Property photo 3
Property photo 4
Property photo 5
4 Beds
4 Baths
3,735 sqft

$550,000

2152 15th Avenue E, North Saint Paul MN, 55109

Price per sqft$147.26
Built in1988
Property size3,735 sqft
Property typeResidential
Courtesy of Edina Realty, Inc., Jeffrey Simek Listing Contact:

Overview

Active

Listed Sep 8, 2026

Updated 10 days ago

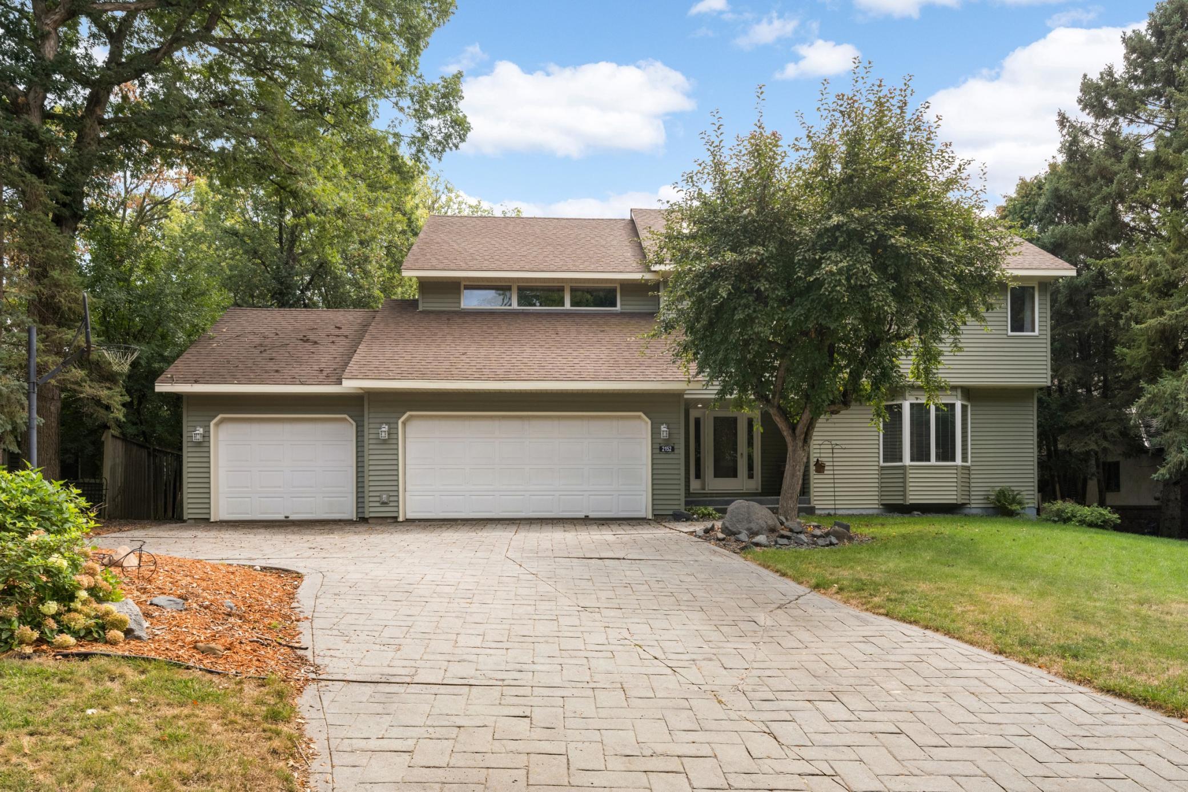
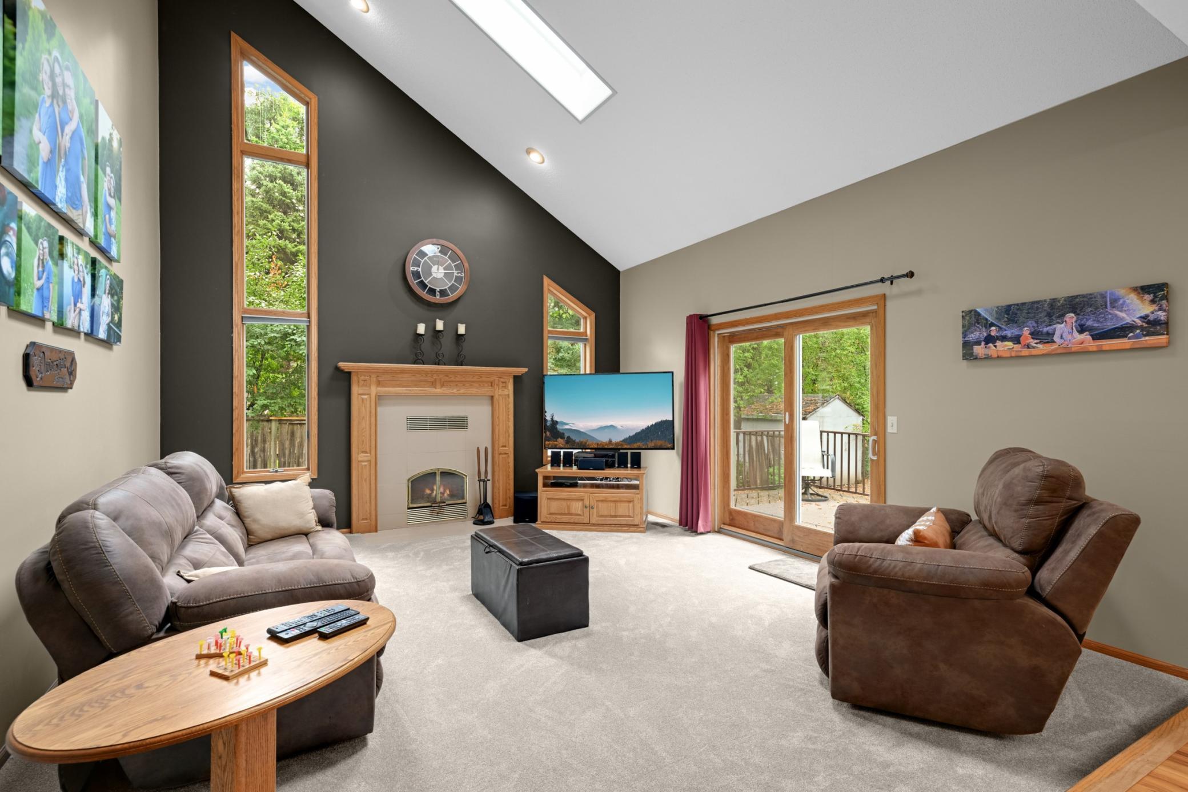
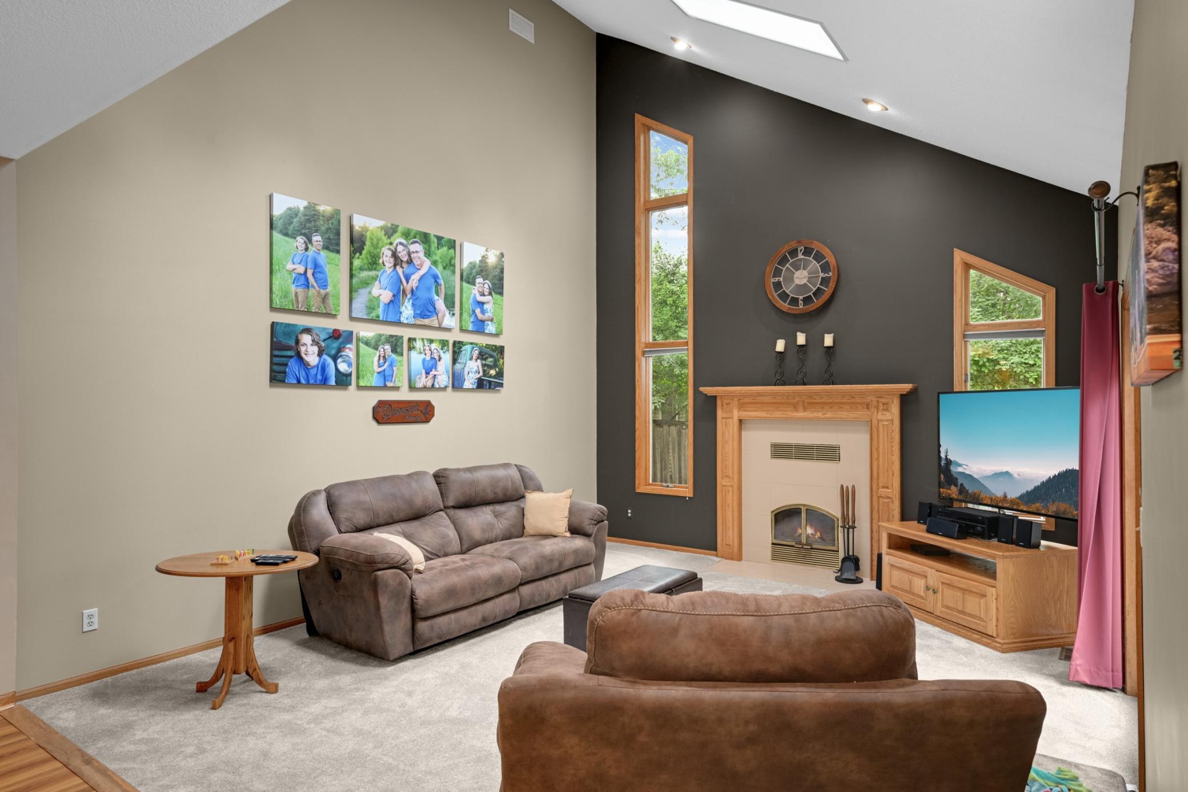
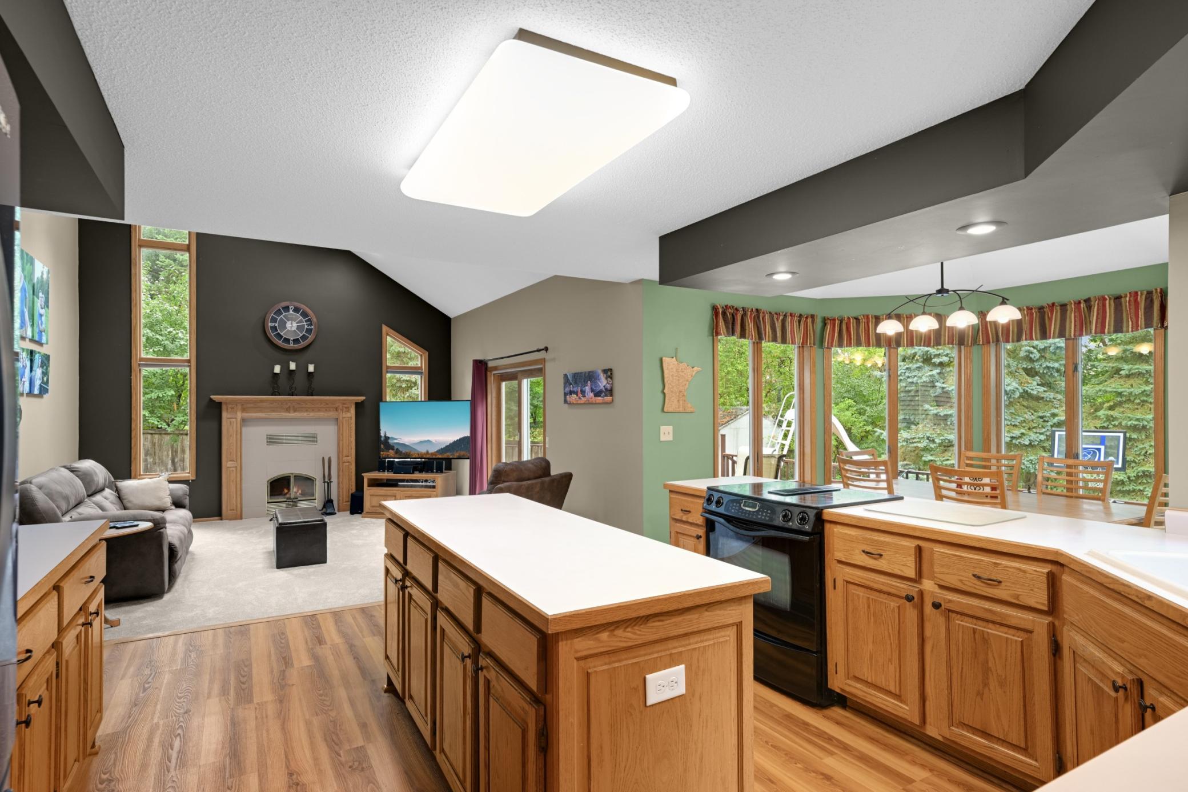
Stunning two-story walkout home nestled in a quiet, desirable neighborhood and offering an exceptional blend of space and updates. Step inside to a welcoming open entry featuring a spacious main-level living room and formal dining room. The large eat-in kitchen offers abundant cabinet space, updated black stainless-steel appliances, and a sun-filled breakfast nook overlooking the private backyard. The main-level family room is the perfect gathering space, highlighted by cathedral ceilings and a wood-burning fireplace. A convenient mudroom connects to the three-car garage, along with a main-floor laundry room. Upstairs, you'll find four generously sized bedrooms, including a spacious primary suite with a walk-in closet and beautifully tiled full bathroom. An additional full bathroom serves the remaining bedrooms. The newly finished walkout basement adds even more versatile living space, featuring a full kitchenette, ¾ bathroom, abundant natural light, and plenty of storage. A separate workshop/workout room provides even more flexibility, with direct access to the backyard. Outside, the backyard is designed for entertaining and enjoying summer days, complete with a spacious deck and a heated, 7-foot-deep above-ground pool. Beautifully updated and thoughtfully designed throughout, this home offers an abundance of space and amenities in a fantastic location just steps from shopping and dining. A must-see home!

$3,659/mo

Est. mortgage payment based on a $550,000 home price.

All estimates are provided by Luxury Presence for informational purposes only. Actual amounts may vary.

Additional information

MLS® ID
7141128

Interior Features

Bedrooms
4
Bathrooms
4
Fireplace
Yes
Cooling
Yes
Heating
Yes
Basement
Yes

Exterior Features

Lot Size
0.24 Acres

Other Property Details

Taxes
$8,450
Tax Frequency
Annually
Garage
Yes
Pool
Yes
MLS provider logo

Listings courtesy of Northstar MLS as distributed by MLS GRID

All information deemed reliable but not guaranteed and should be independently verified. All properties are subject to prior sale, change or withdrawal. Neither listing broker(s) nor Evergreen Realty Group shall be responsible for any typographical errors, misinformation, misprints and shall be held totally harmless. Properties displayed may be listed or sold by various participants in the MLS.

Based on information submitted to the MLS GRID as of 3:21 PM UTC on 9/30/2026. All data is obtained from various sources and may not have been verified by broker or MLS GRID. Supplied Open House Information is subject to change without notice. All information should be independently reviewed and verified for accuracy. Properties may or may not be listed by the office/agent presenting the information.

©2026 Northstar MLS . All rights reserved.

DMCA Notice

Powered by Luxury Presence