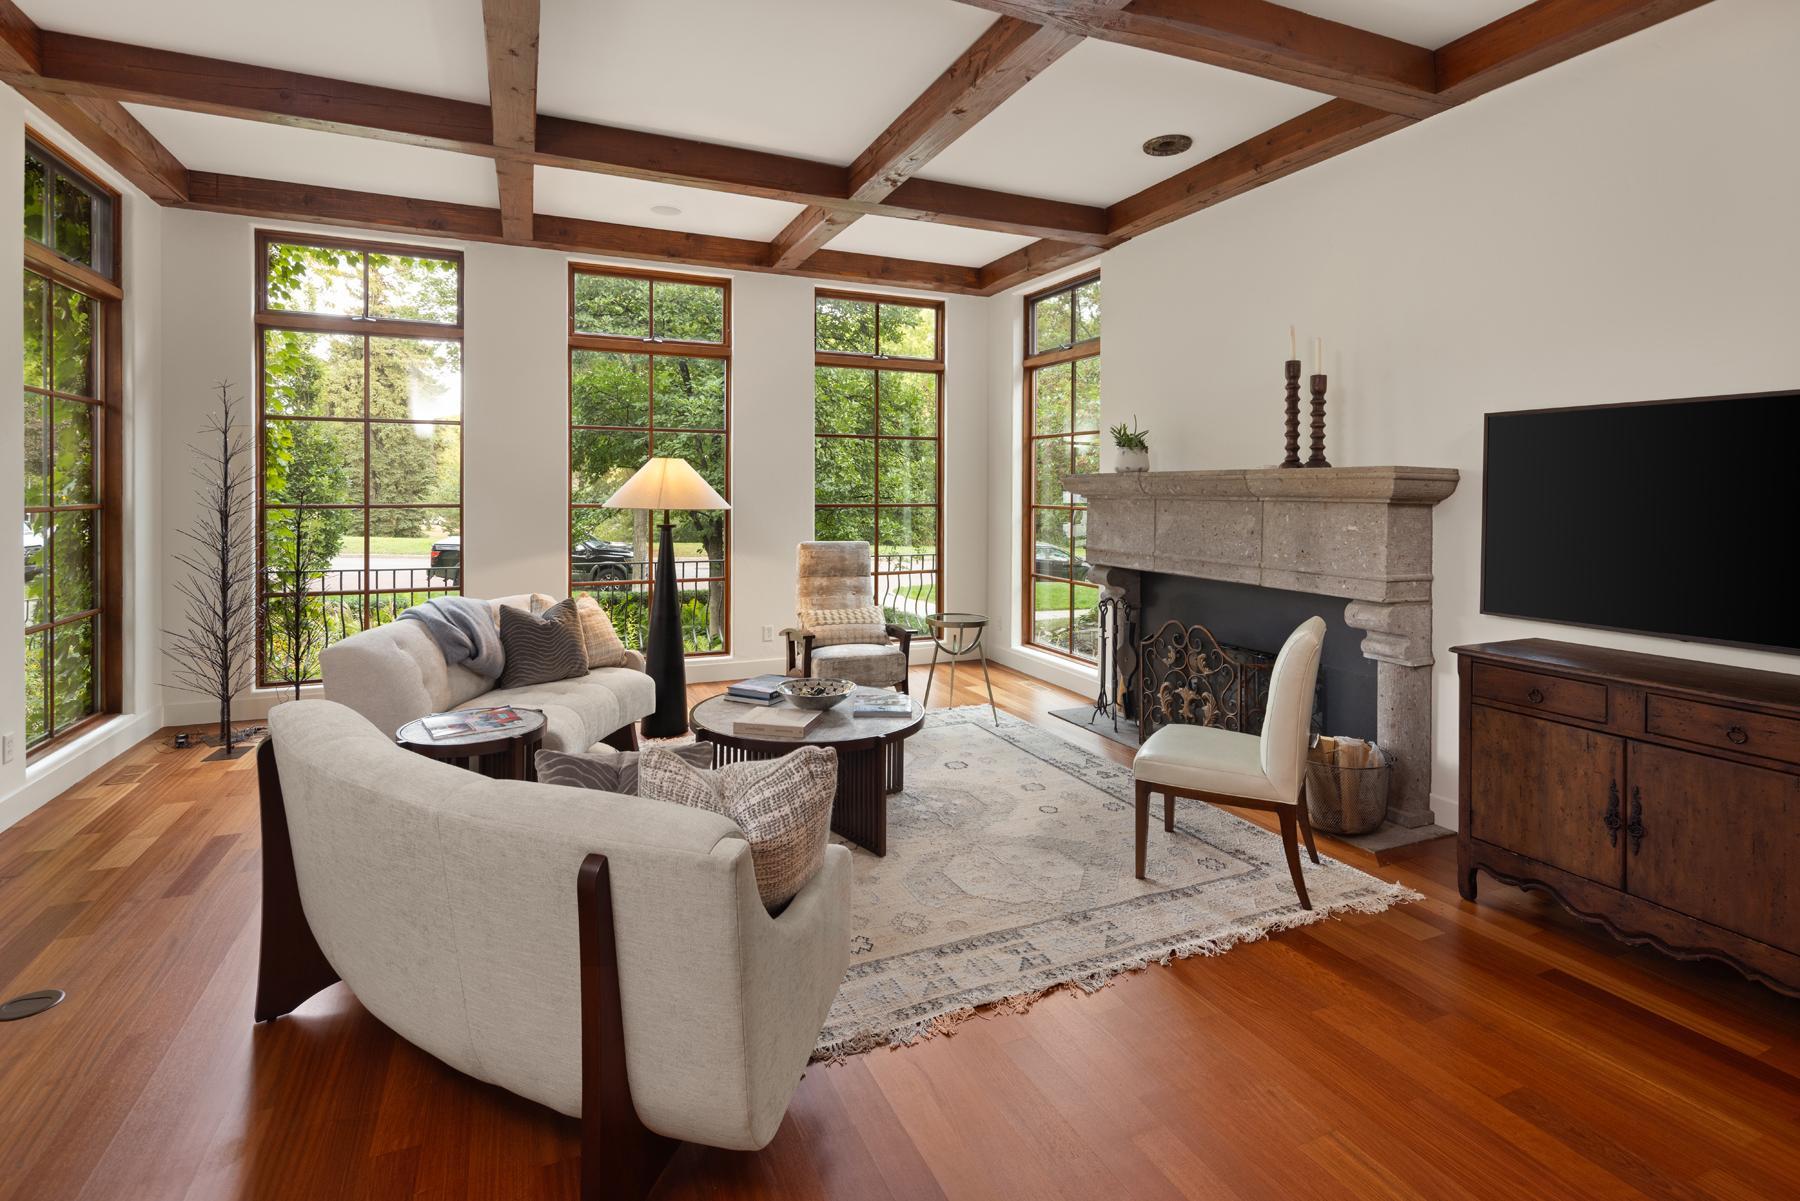
Property photo 1
Property photo 2
Property photo 3
Property photo 4
Property photo 5
3 Beds
6 Baths
5,046 sqft

$1,950,000

1700 Kenwood Parkway, Minneapolis MN, 55405

Price per sqft$386.44
Built in2001
Property size5,046 sqft
Property typeResidential
Courtesy of Coldwell Banker Realty - Lakes, Scott J. Acker Listing Contact:

Overview

Active

Listed Jun 29, 2026

Updated Aug 2

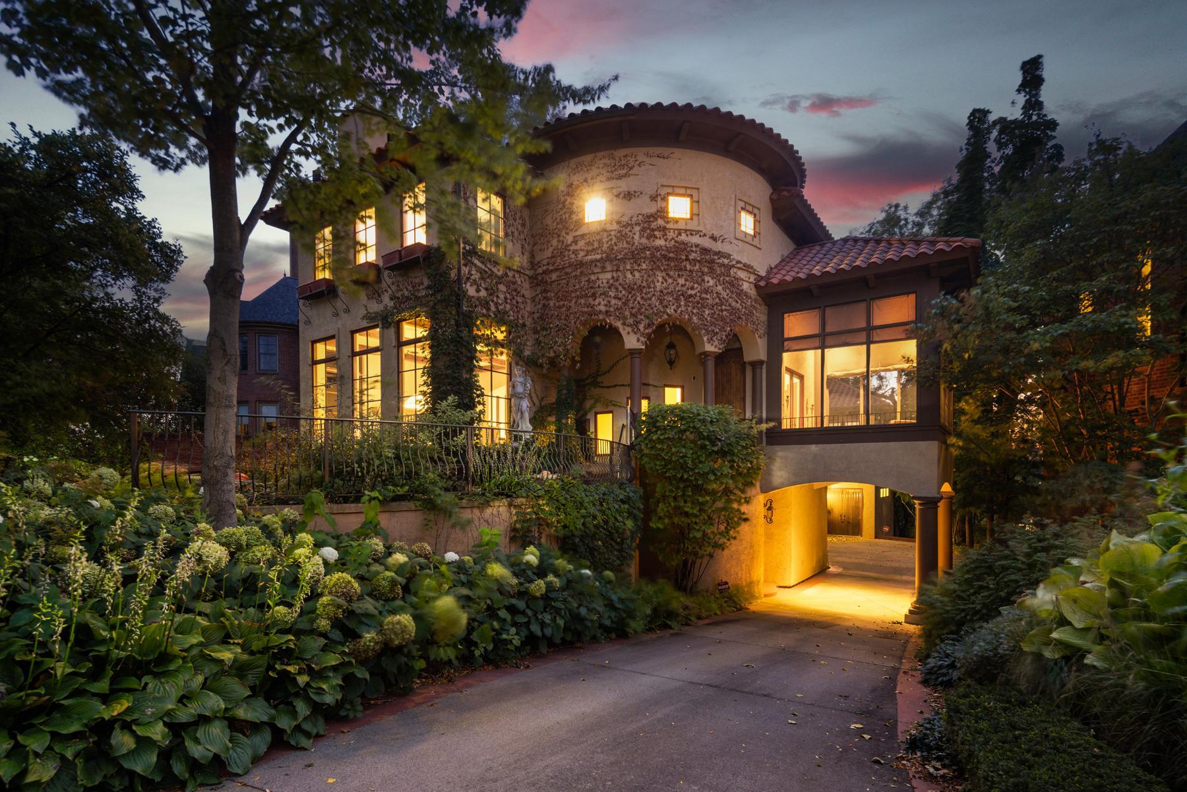
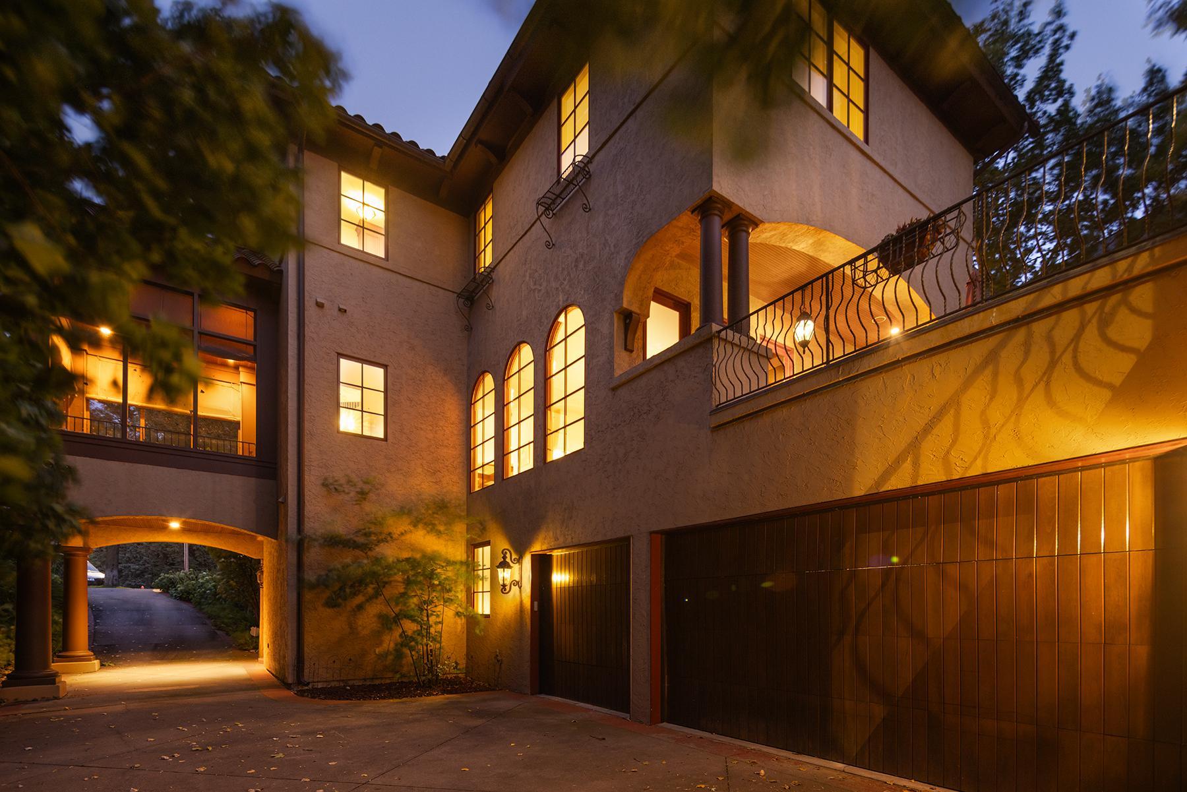
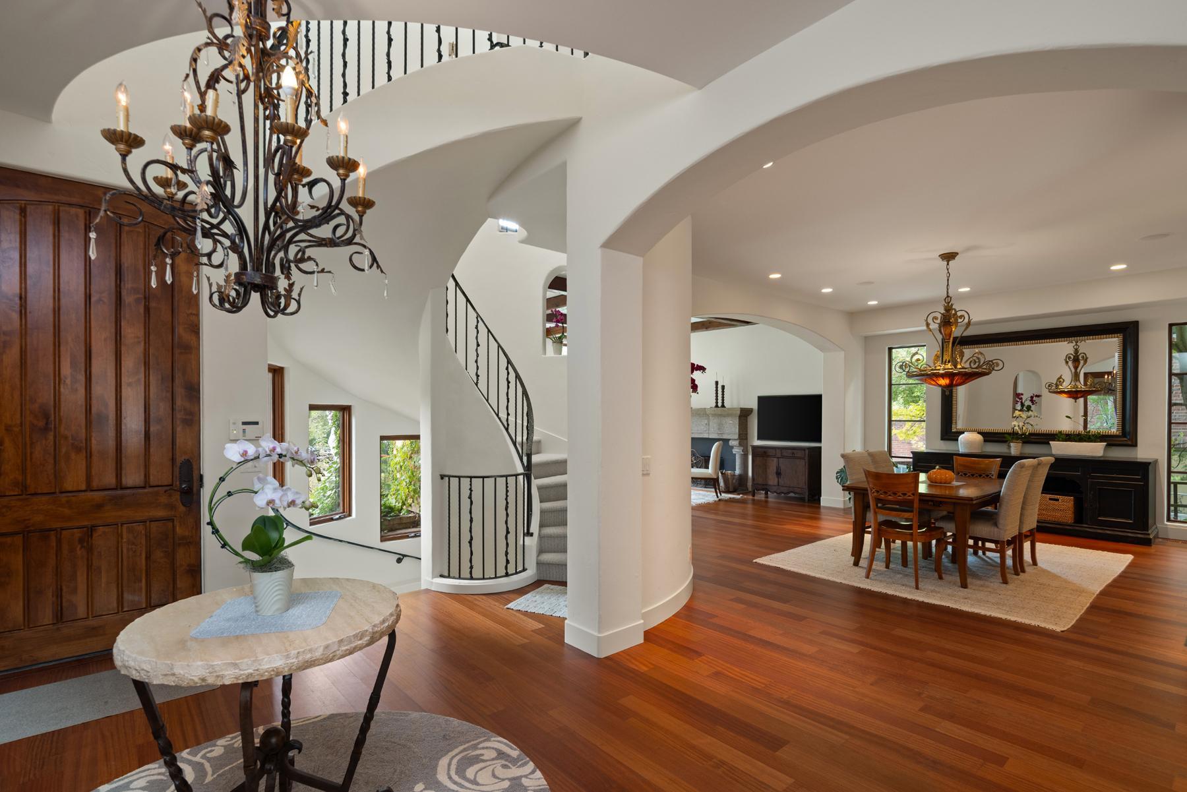
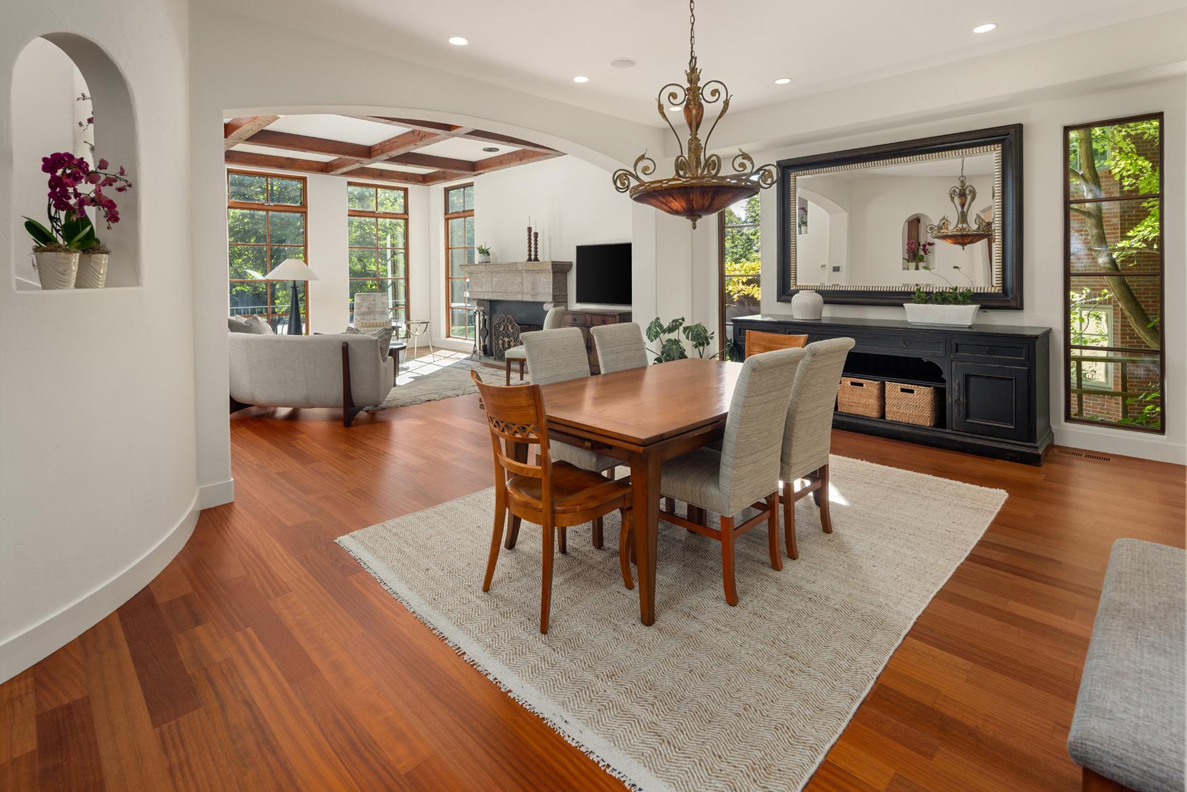
Envisioned as a sanctuary, this calming residence is perfectly positioned in-between picturesque Kenwood Park, beautiful gardens, natural woodlands and the vibrant Minneapolis skyline - providing a uniquely tranquil backdrop for daily living. A masterful collaboration of distinguished architecture, bespoke design details, light-infused spaces, warm and inviting materials, luxurious finishes and remarkable functionality. Embraced by nature, this exceptional residence provides a memorable indoor/outdoor relationship with an expansive "outdoor living space" courtyard that connects the main house to the studio/office/flex-space (including 3/4 bathroom). The creative design gracefully allows natural light and the delightful woodland surroundings to immerse the residents in its private retreat-like natural environment. Meticulously crafted spaces, soaring volume, dramatic interiors, hand-crafted artisan accents, luxe primary suite with spa-like bathroom, hidden curved room, cascading stairwell with circular sky-lit ceiling, classic porte-cochere, voluminous screened porch, large family room and separate 3-story exercise/studio/storage building. A coveted Kenwood location - walking/biking trails, Minneapolis chain of lakes, Walker Art Center + Sculpture Garden, shops, restaurants and more. FSF and dimensions provided by third party. FSF includes upper two floors of independent structure. Property photos show property prior to roof replacement.

$12,973/mo

Est. mortgage payment based on a $1,950,000 home price.

All estimates are provided by Luxury Presence for informational purposes only. Actual amounts may vary.

Additional information

MLS® ID
7100734

Interior Features

Bedrooms
3
Bathrooms
6
Fireplace
Yes
Cooling
Yes
Heating
Yes
Basement
Yes

Exterior Features

Lot Size
0.19 Acres

Other Property Details

Taxes
$31,072
Tax Frequency
Annually
Garage
Yes
MLS provider logo

Listings courtesy of Northstar MLS as distributed by MLS GRID

All information deemed reliable but not guaranteed and should be independently verified. All properties are subject to prior sale, change or withdrawal. Neither listing broker(s) nor Evergreen Realty Group shall be responsible for any typographical errors, misinformation, misprints and shall be held totally harmless. Properties displayed may be listed or sold by various participants in the MLS.

Based on information submitted to the MLS GRID as of 3:15 AM UTC on 8/2/2026. All data is obtained from various sources and may not have been verified by broker or MLS GRID. Supplied Open House Information is subject to change without notice. All information should be independently reviewed and verified for accuracy. Properties may or may not be listed by the office/agent presenting the information.

©2026 Northstar MLS . All rights reserved.

DMCA Notice

Powered by Luxury Presence