Property photo 1
Property photo 2
Property photo 3
Property photo 4
Property photo 5
5 Beds
4 Baths
3,500 sqft

$950,000

10205 27th Avenue N, Plymouth MN, 55441

Price per sqft$271.43
Built in1982
Property size3,500 sqft
Property typeResidential
Courtesy of Edina Realty, Inc., James L Cohen Listing Contact:

Overview

Active

Listed Sep 28, 2026

Updated 4 days ago

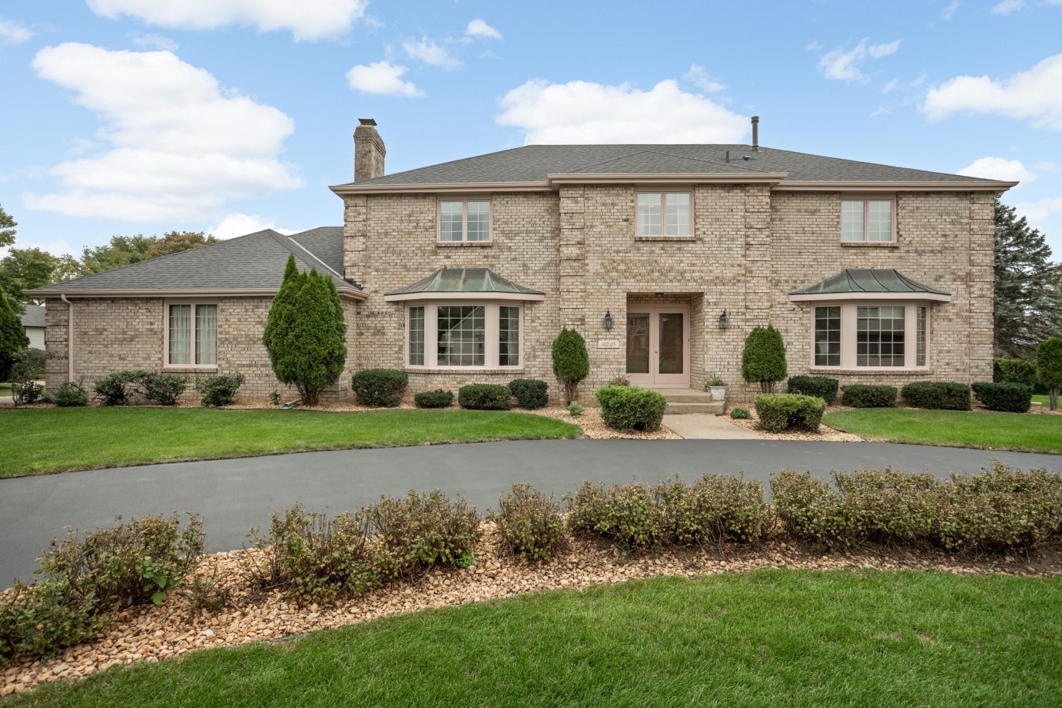
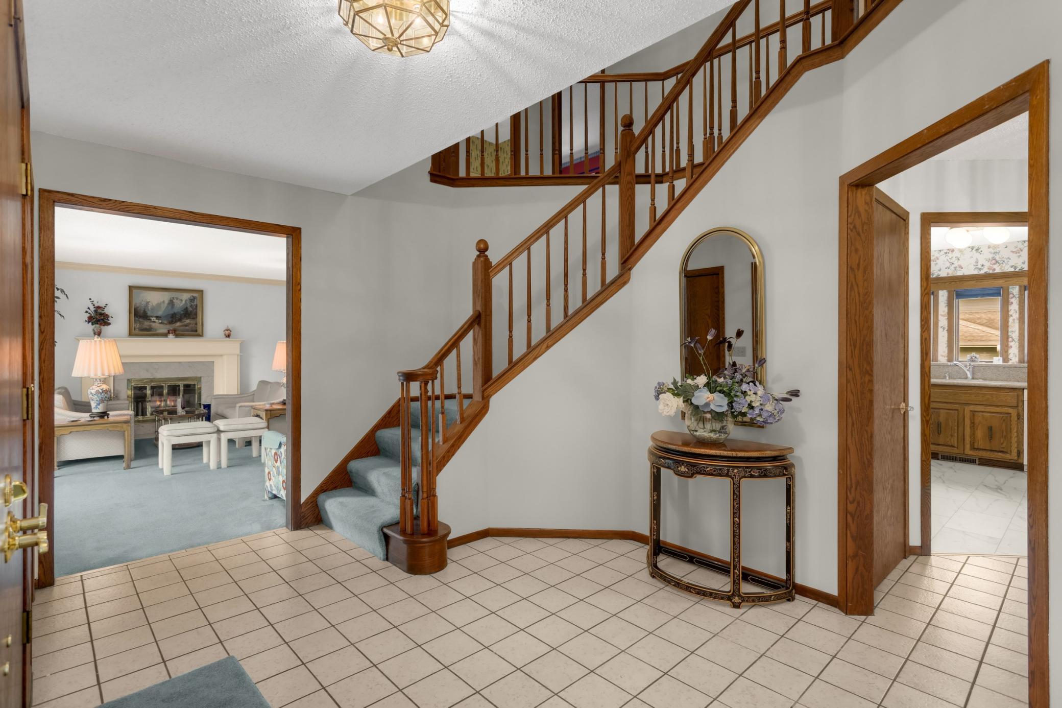
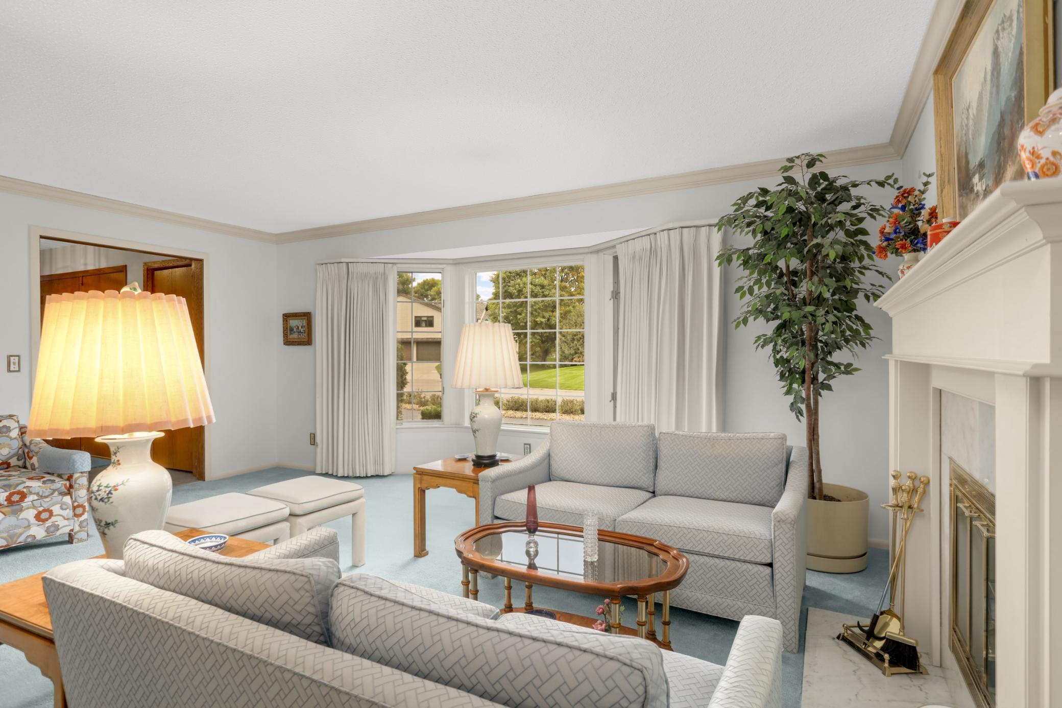
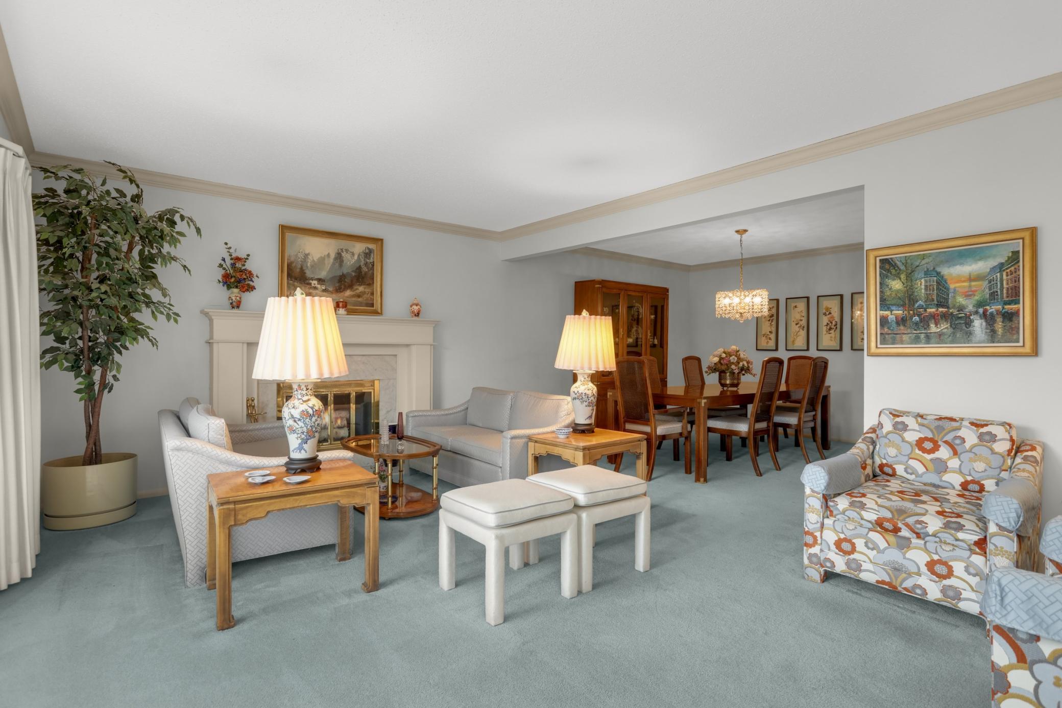
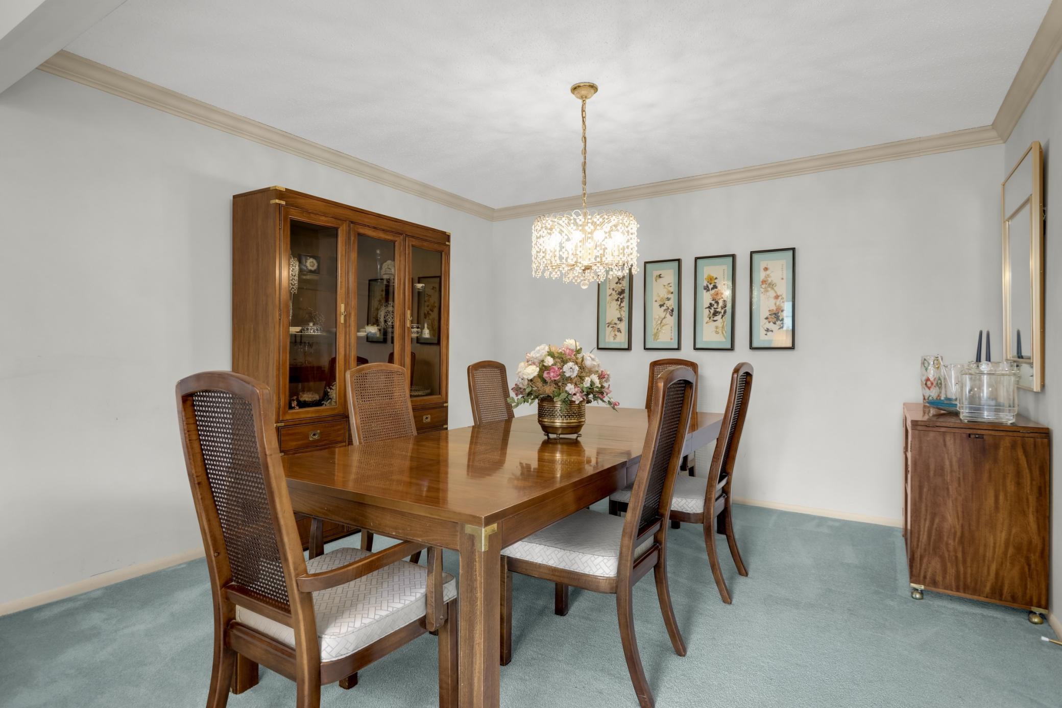
Stately brick and stucco updated two-story on a .43 acre lot on a double cul-de-sac near Medicine Lake. There are wood beamed ceilings in the Family Room and built-in cabinets and shelves. There is a bay window in the front Living Room with a wood burning fireplace. Both the Living room and Dining Room are spacious. There is an office on the other side with a bay window and parquet flooring with double French doors in the front. There is new LVT flooring in the kitchen with a rolled top planning desk and numerous cabinets and shelves. Off the main floor informal Dining room is a sliding patio door to the large cement patio with a built-in gas grill. Near the spacious front ceramic tile Foyer is a guest half bath. The front Foyer has a grand winding staircase that leads to the five Bedrooms upstairs. The spacious primary Bedroom has new carpeting with a large walk-in closet. The primary Bathroom has a separate vanity area sink, and there is another sink, separate shower and tub. There are four other Bedrooms with a Jack and Jill Bathroom between two Bedrooms and another 3/4 Bath upstairs with double sinks. The upstairs Laundry Room with a utility sink has new LVT flooring and a built-in hamper. You will really like the oversized three car garage which has a stairway to a lower level office area and the front circular driveway. The very large lower level is unfinished and waiting for your finishing ideas. There is an underground sprinkler system and a security system. Another plus is a view of Medicine Lake. Furnishings are negotiable for sale. Location! Location! Location!

$6,320/mo

Est. mortgage payment based on a $950,000 home price.

All estimates are provided by Luxury Presence for informational purposes only. Actual amounts may vary.

Additional information

MLS® ID
7150826

Interior Features

Bedrooms
5
Bathrooms
4
Fireplace
Yes
Cooling
Yes
Heating
Yes
Basement
Yes

Exterior Features

Lot Size
0.43 Acres

Other Property Details

Taxes
$8,270
Tax Frequency
Annually
Garage
Yes
MLS provider logo

Listings courtesy of Northstar MLS as distributed by MLS GRID

All information deemed reliable but not guaranteed and should be independently verified. All properties are subject to prior sale, change or withdrawal. Neither listing broker(s) nor Evergreen Realty Group shall be responsible for any typographical errors, misinformation, misprints and shall be held totally harmless. Properties displayed may be listed or sold by various participants in the MLS.

Based on information submitted to the MLS GRID as of 6:19 AM UTC on 10/7/2026. All data is obtained from various sources and may not have been verified by broker or MLS GRID. Supplied Open House Information is subject to change without notice. All information should be independently reviewed and verified for accuracy. Properties may or may not be listed by the office/agent presenting the information.

©2026 Northstar MLS . All rights reserved.

DMCA Notice

Powered by Luxury Presence