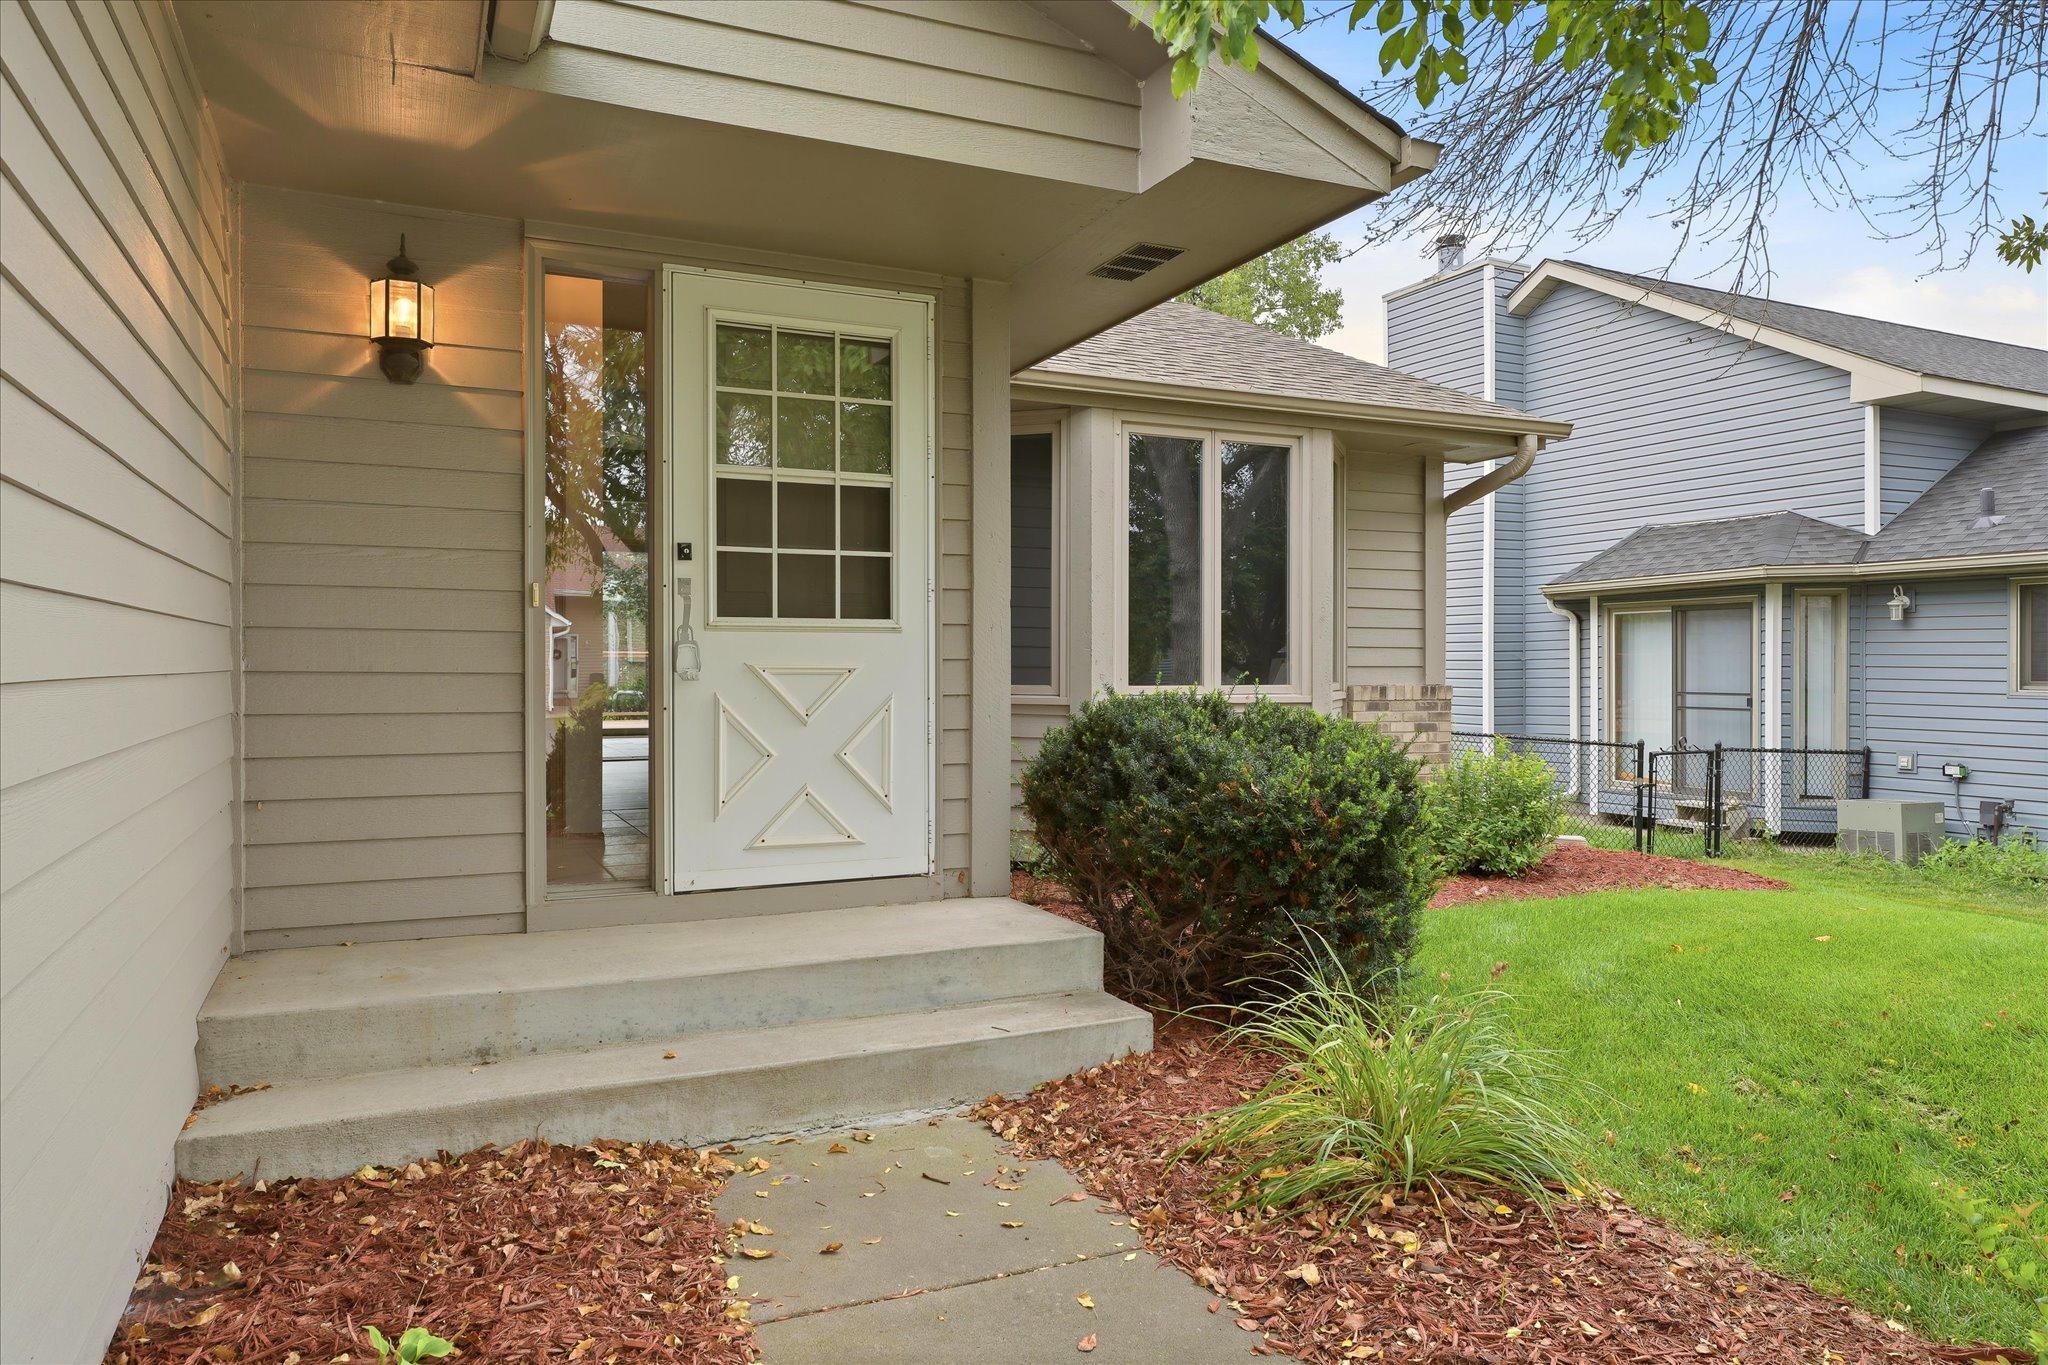
Property photo 1
Property photo 2
Property photo 3
Property photo 4
Property photo 5
3 Beds
3 Baths
1,818 sqft

$414,900

9225 Queens Gardens, Brooklyn Park MN, 55443

Price per sqft$228.22
Built in1991
Property size1,818 sqft
Property typeResidential
Courtesy of eXp Realty, Joseph R Johnson Listing Contact:

Overview

Active

Listed Aug 26, 2026

Updated 33h ago

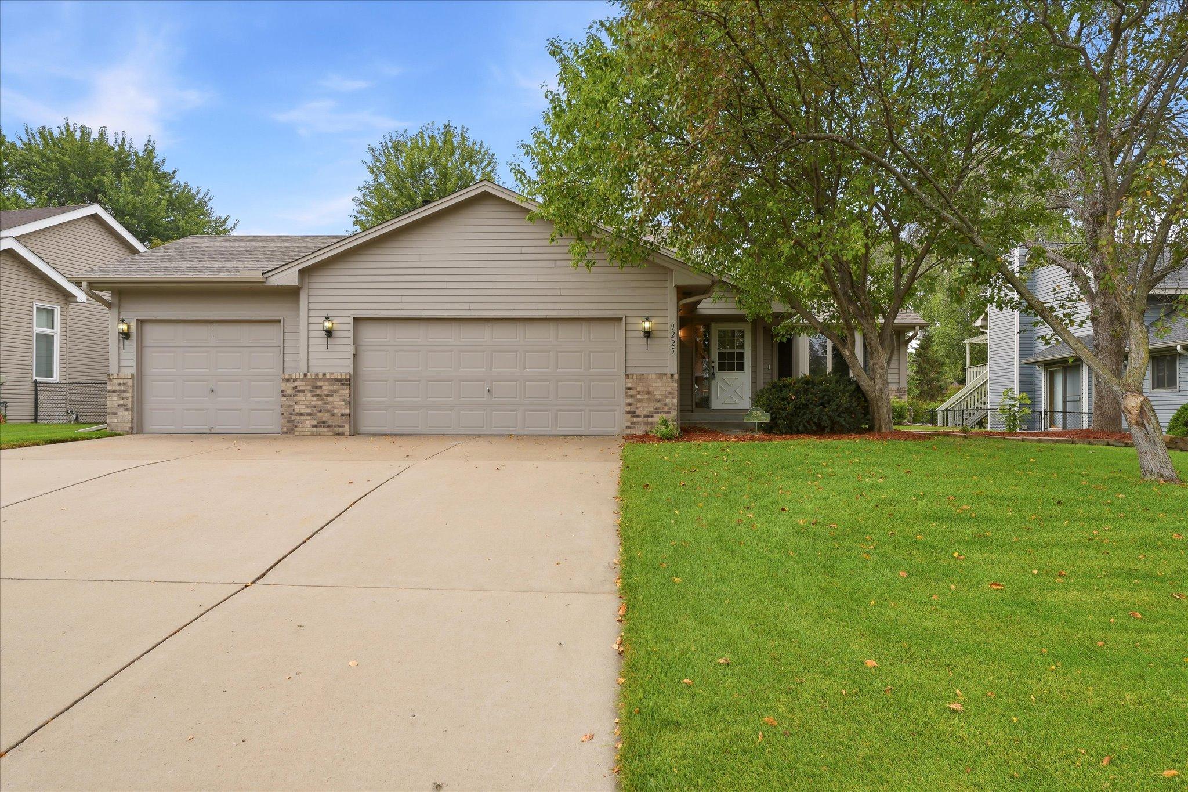
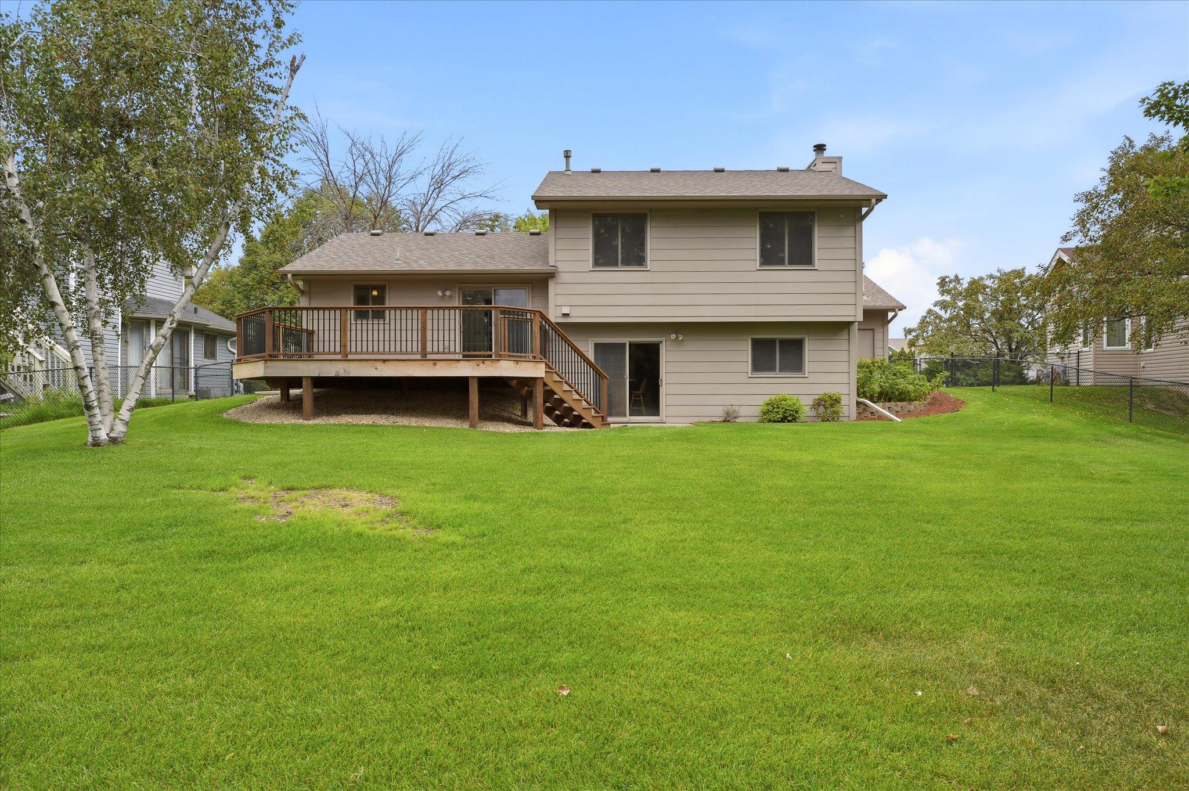
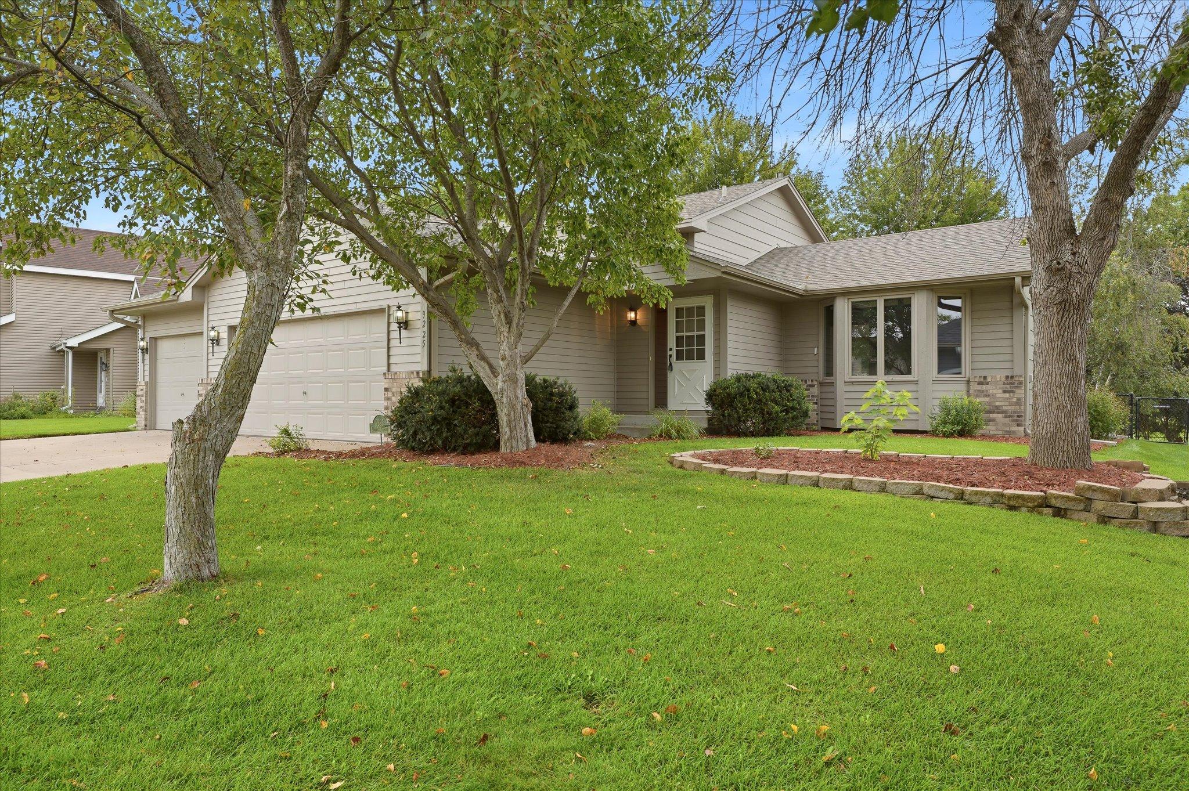
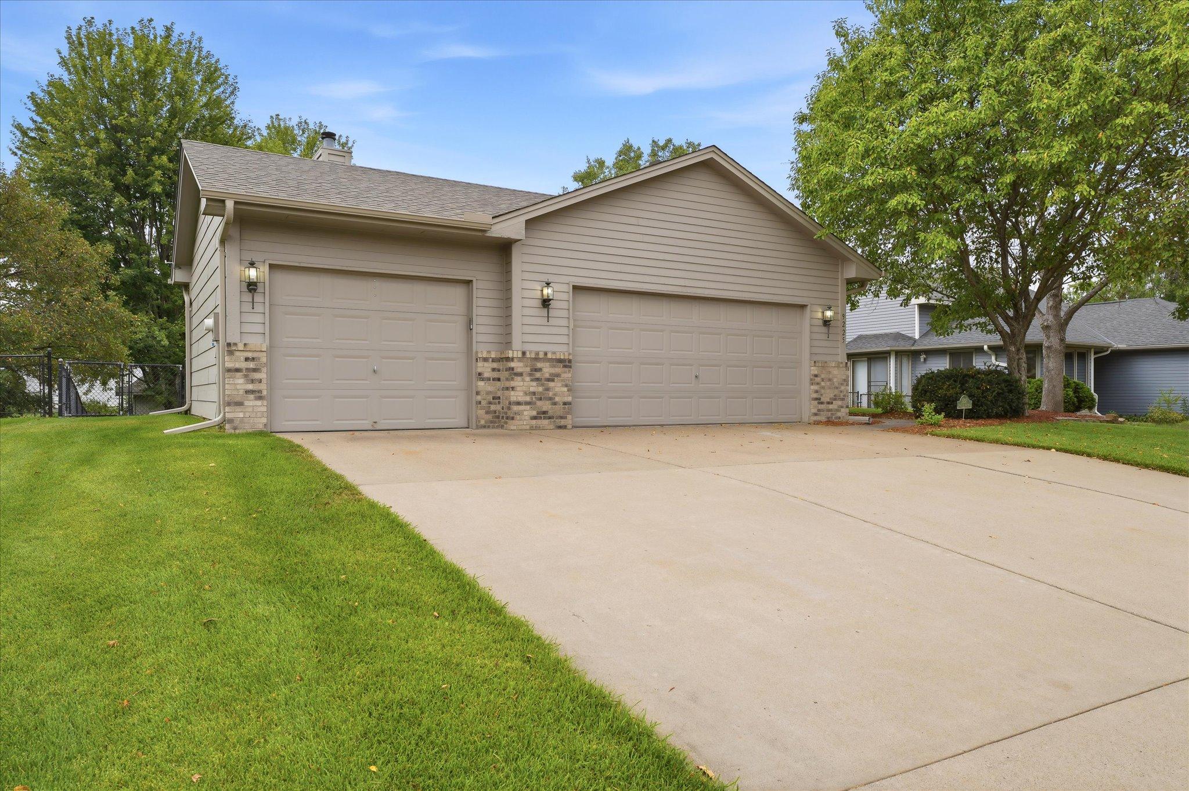
Welcome to 9225 Queens Garden N in Brooklyn Park! This beautifully maintained home offers an impressive combination of thoughtful updates, spacious living areas, and fantastic indoor and outdoor entertaining spaces. The exterior features updated Anderson windows and doors, a newer roof, gutters, professional landscaping, an irrigation system, and an extra-wide concrete driveway leading to the heated, insulated, and finished garage. Inside, the bright and inviting main level features LVP flooring, vaulted ceilings, and an open flow between the living, dining, and kitchen areas. Just off the kitchen, the new cedar tone treated deck (2025) provides the perfect spot for grilling, outdoor dining, and enjoying the fully fenced backyard. Upstairs you'll find three bedrooms and a full bath, including a spacious primary bedroom with its own private ¾ bath. The walkout lower level is made for entertaining with a generous family room featuring a brick wood-burning fireplace, built-in surround sound, recessed lighting, and a display ledge wrapping around the room. The wet bar includes a refrigerator, tile flooring, cabinetry, counter space, and recessed accent lighting, while the family room and wet bar offer direct access to the backyard patio. Additional unfinished lower-level space provides excellent storage and future equity potential, with an egress window already in place for a possible fourth bedroom. Major features include a new furnace with AprilAire (2024), water heater (2022), owned water softener, drain tile, and reverse osmosis water purification system. Don't overlook the impressive garage! Fully finished, heated, and insulated with insulated garage doors, it also features a workbench, hot and cold water, pull-down attic access, 200-amp service, and a 220V outlet. Outside, the fully fenced backyard offers multiple outdoor living spaces plus a bonus storage shed with electricity and a roll-up door. With extensive updates, versatile living spaces, and exceptional storage inside and out, this home is ready to enjoy!

$2,760/mo

Est. mortgage payment based on a $414,900 home price.

All estimates are provided by Luxury Presence for informational purposes only. Actual amounts may vary.

Additional information

MLS® ID
7133308

Interior Features

Bedrooms
3
Bathrooms
3
Fireplace
Yes
Cooling
Yes
Heating
Yes
Basement
Yes

Exterior Features

Lot Size
0.27 Acres

Other Property Details

Taxes
$5,602
Tax Frequency
Annually
Garage
Yes
MLS provider logo

Listings courtesy of Northstar MLS as distributed by MLS GRID

All information deemed reliable but not guaranteed and should be independently verified. All properties are subject to prior sale, change or withdrawal. Neither listing broker(s) nor Evergreen Realty Group shall be responsible for any typographical errors, misinformation, misprints and shall be held totally harmless. Properties displayed may be listed or sold by various participants in the MLS.

Based on information submitted to the MLS GRID as of 6:42 AM UTC on 10/10/2026. All data is obtained from various sources and may not have been verified by broker or MLS GRID. Supplied Open House Information is subject to change without notice. All information should be independently reviewed and verified for accuracy. Properties may or may not be listed by the office/agent presenting the information.

©2026 Northstar MLS . All rights reserved.

DMCA Notice

Powered by Luxury Presence